





















Address
817 Fuller Avenue, Kelowna, BC
Price
$ 749,900
Property Attributes
- ID#10387854
- TypeSingle Family
- Listing Status Active
- MunicipalityKelowna
- CityKelowna
- AreaKelowna
- NeighbourhoodKelowna North
- Postal CodeV1Y 6X2
- StyleBungalow
- Year Built1946
- Price$ 749,900
- Bedrooms3
- Bathrooms1
- Half Bathrooms1
- Sqr Footage1170
- Lot Size0.13 Acres
Data Source:
Canadian Real Estate Association (CREA)
Property Description
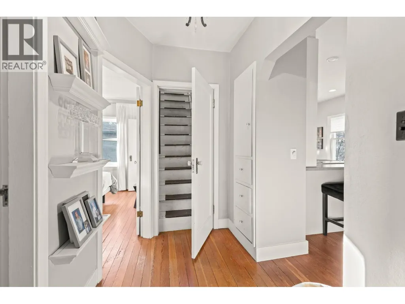
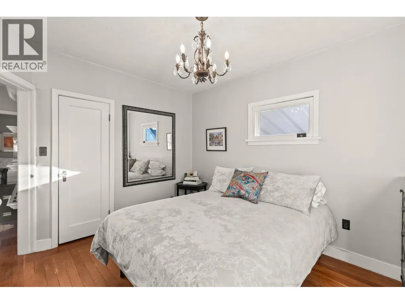
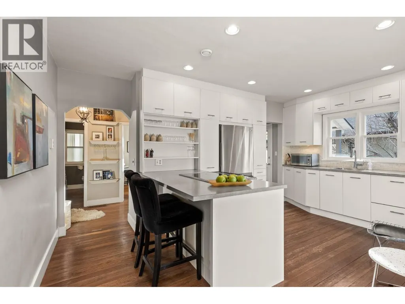
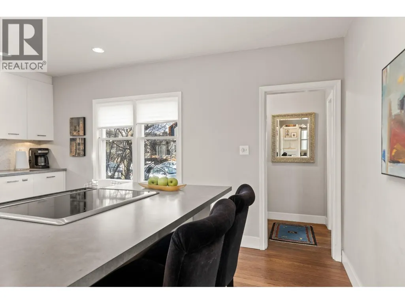
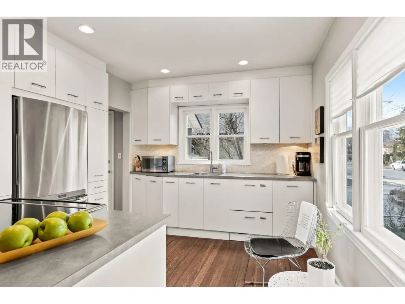
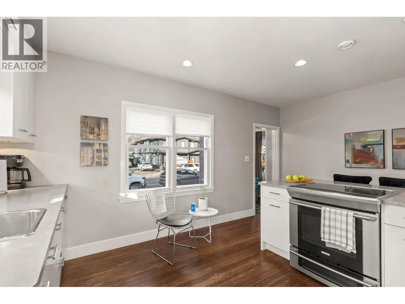
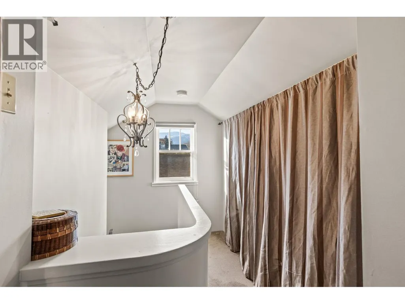
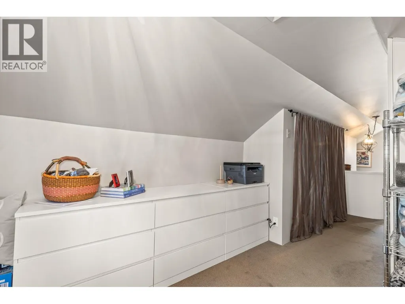
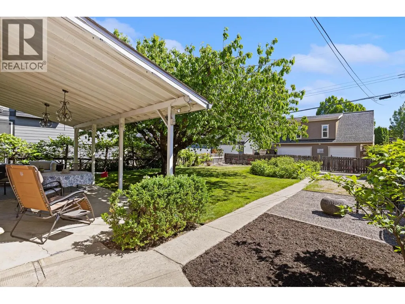
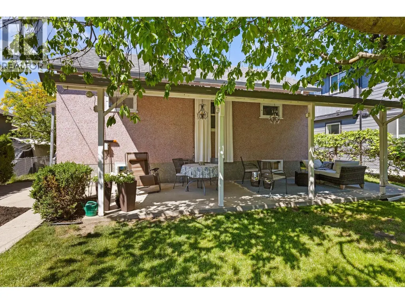
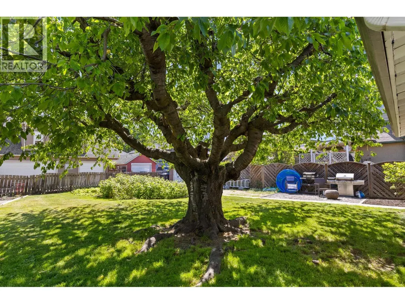
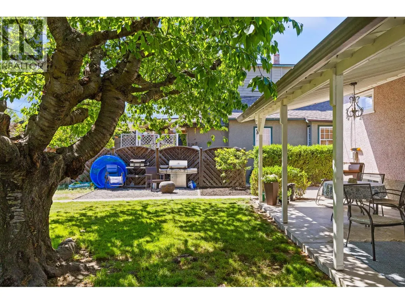
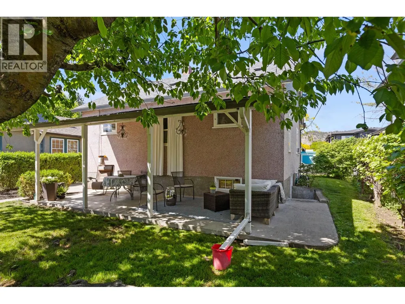
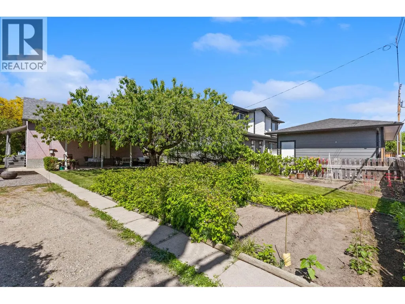
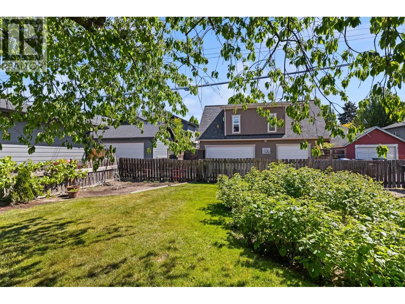
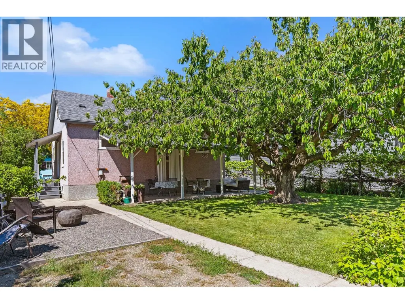
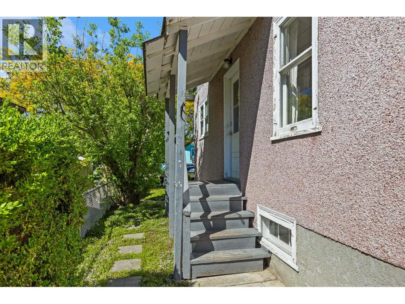
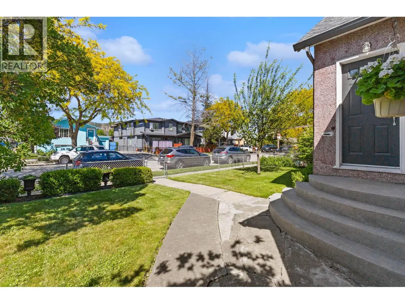
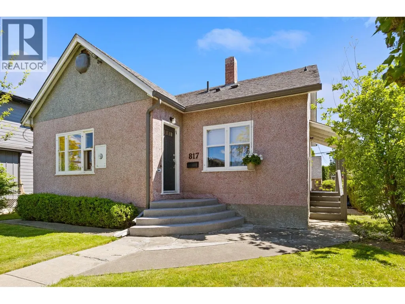
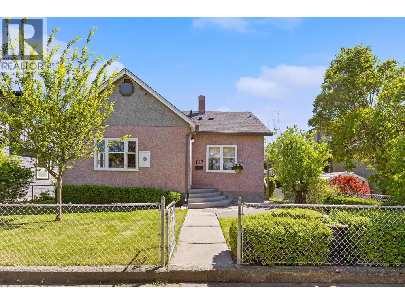
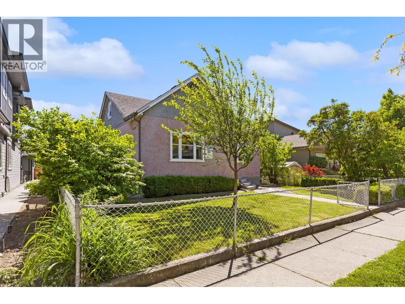
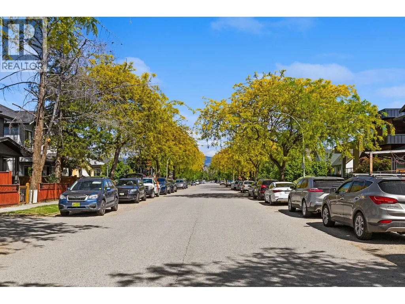
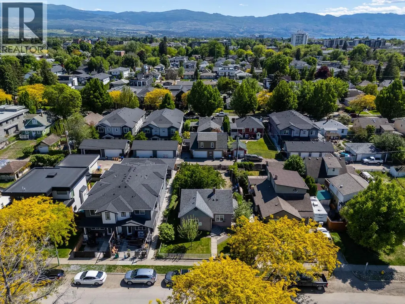
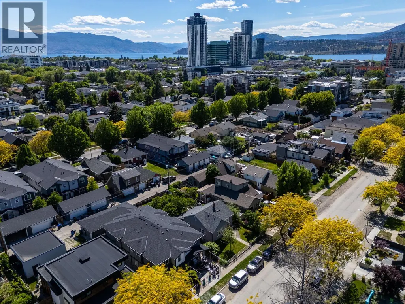
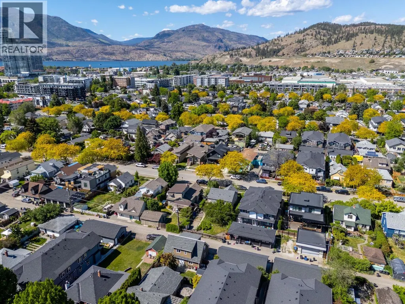
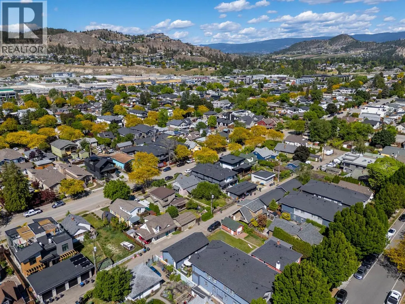
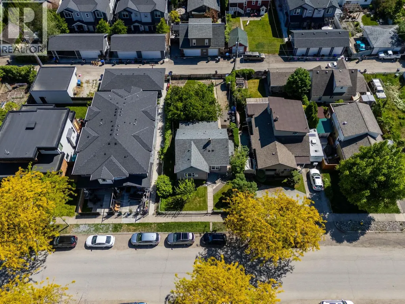
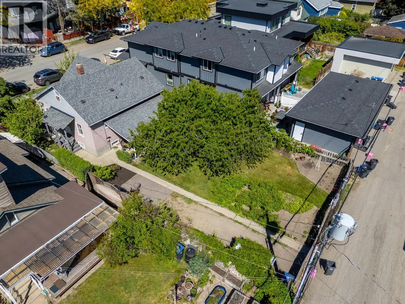
Charming character home on a large 50 x 117 MF1 lot, nestled in one of Kelowna's most sought-after neighbourhoods for infill development! This home offers a wonderful opportunity to live in or hold while you explore your development potential. The updated kitchen features a bright and sunny exposure, while the cozy living room boasts hardwood floors and large windows that fill the space with natural light. The main level also offers two bedrooms. Upstairs, you'll find a finished attic, ideal as a third bedroom or versatile playroom. The low-height basement is perfect for laundry, projects, and extra storage. Enjoy a large, covered south-facing patio overlooking the mature, beautifully landscaped backyard, complete with lush garden full of raspberries, strawberries sour cherry tree and more! Walking distance to Kelowna's growing and vibrant downtown core! Lovingly maintained by the same owners since 1988, this home radiates pride of ownership. Don't miss out—see it first! City indicates this lot could house 4- 6 units with the lane access and location - great future potential ! Buyer to make own inquiries re:development potential. (id:7434)
General Features
| Property Type | Single Family |
|---|---|
| Neighbourhood | Kelowna North |
| Building Architectural Style | Bungalow |
| Building Type | House |
| Ownership Type | Freehold |
| Building.StoriesTotal | 1 |
Interior Features
| Building Fireplace Present | False |
|---|---|
| Building Heating Type | Forced air |
| Basement Type | Partial, Cellar |
| Construction Style Attachment | Detached |
| Living Area Range | 1170 |
| Bedrooms | 3 |
Exterior Features
| Sewer | Municipal sewage system |
|---|---|
| Exterior Finish | Stucco |
Room Details
| Room | Dimensions | Level | Flooring | Details |
|---|---|---|---|---|
| Bedroom | 9'6'' x 11'4'' | Main level | ||
| Full bathroom | 7'11'' x 7'1'' | Main level | ||
| Kitchen | 16' x 11'7'' | Main level | ||
| Living room | 18'8'' x 13' | Main level | ||
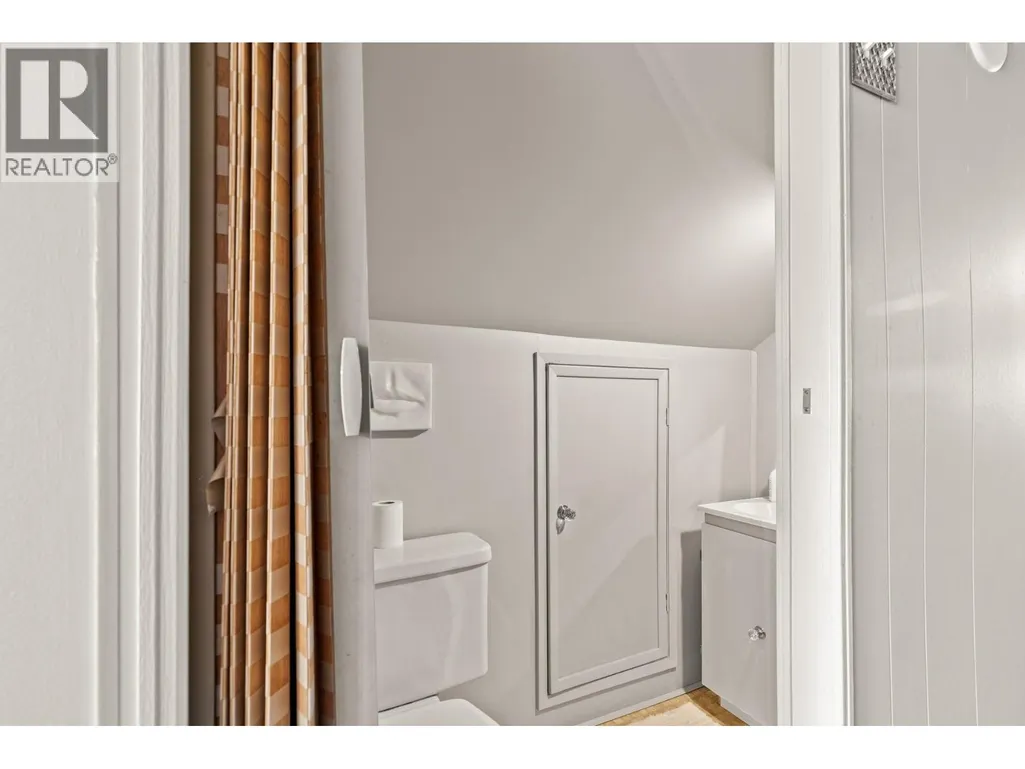
| Partial bathroom | Measurements not available | Second level | ||
| Primary Bedroom | 12'2'' x 9'8'' | Main level |
Amenities
- Views
- New Construction
- Adult 55+
- Lease To Own
- No Strata Fees
- Furnished
- Primary On Main
- Air Conditioning
- Seller Finance
- Green
- Fixer Upper
- Horse
- Golf
- Fireplace
- Deck
- Garage
- Basement
- Pool

Property vs Single Family Average in V1Y 6X2
Price
Year Built
In The Neighbourhood
Just Listed
Kelowna
$ 849,000
- Type
- Single Family
- Size
- 1,237 SqFt
- Rooms
- 4 Beds + 2 Baths
Stilhavn Real Estate Services
Kelowna
$ 825,000
- Type
- Single Family
- Size
- 1,671 SqFt
- Rooms
- 3 Beds + 1.5 Baths
Coldwell Banker Executives Realty
Kelowna
$ 1,179,000
- Type
- Single Family
- Size
- 2,467 SqFt
- Rooms
- 4 Beds + 3 Baths
FaithWilson Christies International Real Estate
Kelowna
$ 838,000
- Type
- Single Family
- Size
- 2,052 SqFt
- Rooms
- 4 Beds + 3 Baths
Sotheby's International Realty Canada
Kelowna
$ 679,000
- Type
- Single Family
- Size
- 1,848 SqFt
- Rooms
- 2 Beds + 1 Baths
REMAX Kelowna - Stone Sisters

 Information should be deemed reliable but not guaranteed, all representations are approximate, and individual verification is recommended. Copyright ©2026 All rights reserved.
The trademarks REALTOR®, REALTORS® and the REALTOR® logo are controlled by The Canadian Real Estate Association (CREA) and identify real estate professionals who are members of CREA. The trademarks MLS®, Multiple Listing Service® and the associated logos are owned by CREA and identify the quality of
Information should be deemed reliable but not guaranteed, all representations are approximate, and individual verification is recommended. Copyright ©2026 All rights reserved.
The trademarks REALTOR®, REALTORS® and the REALTOR® logo are controlled by The Canadian Real Estate Association (CREA) and identify real estate professionals who are members of CREA. The trademarks MLS®, Multiple Listing Service® and the associated logos are owned by CREA and identify the quality of