
Address
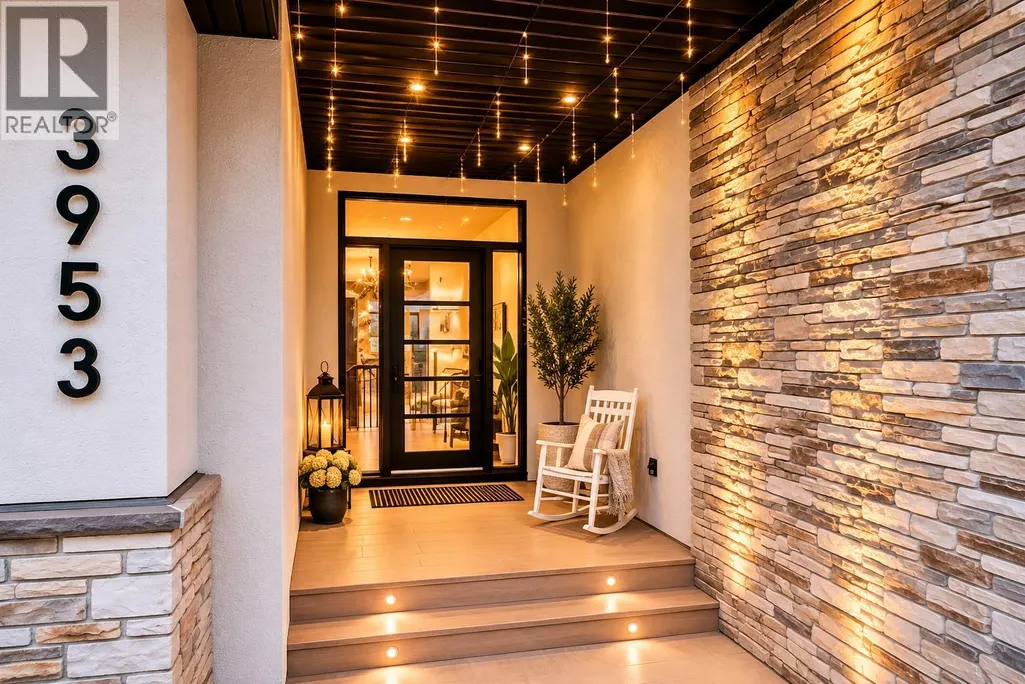
3953 Beachview Drive, West Kelowna, BC
Price
$ 1,299,000
Property Attributes
- ID#10389594
- TypeSingle Family
- Listing Status Active
- MunicipalityWest Kelowna
- CityWest Kelowna
- AreaWest Kelowna
- NeighbourhoodWestbank Centre
- Postal CodeV4T 2K1
- StyleRanch
- Year Built2019
- Price$ 1,299,000
- Bedrooms4
- Bathrooms3
- Half Bathrooms1
- Sqr Footage2996
- Lot Size0.15 Acres
Data Source:
Canadian Real Estate Association (CREA)
Property Description
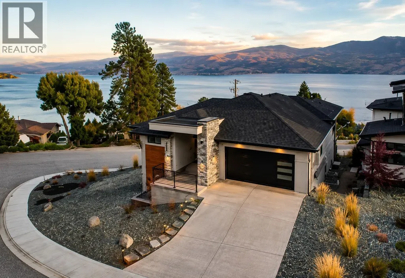
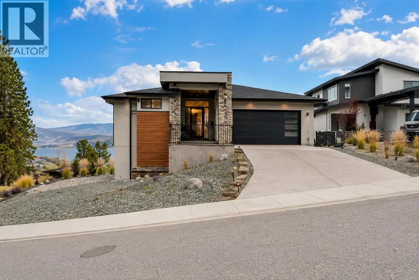
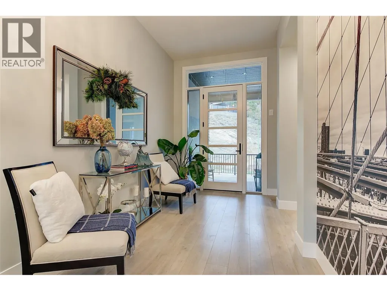
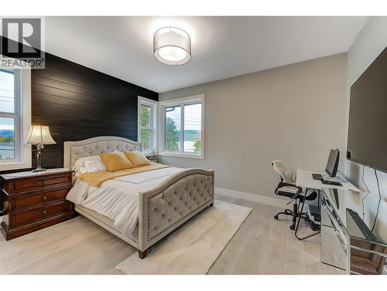
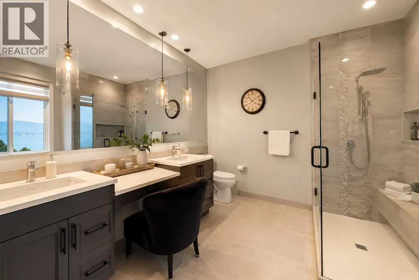
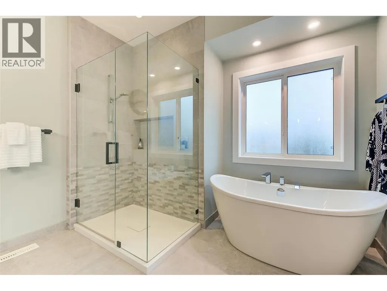
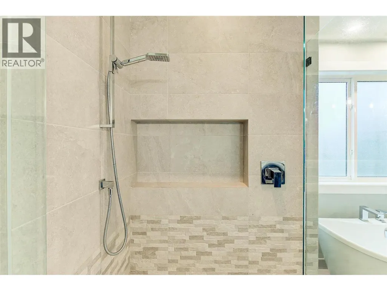
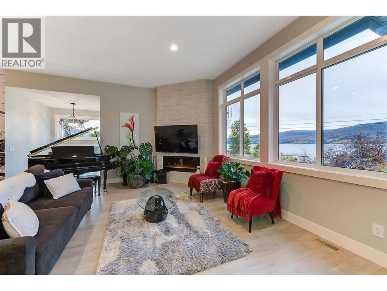
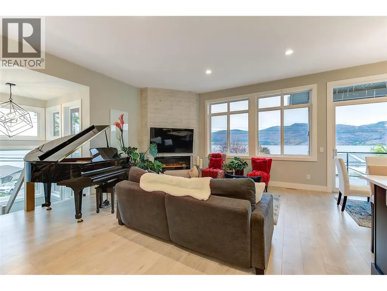
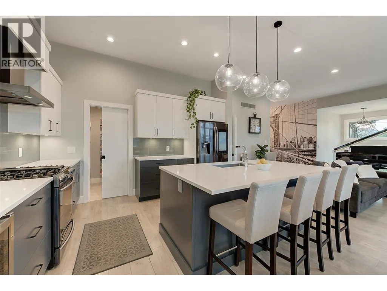
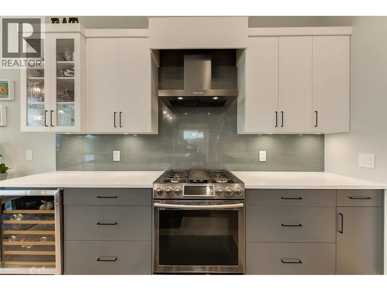
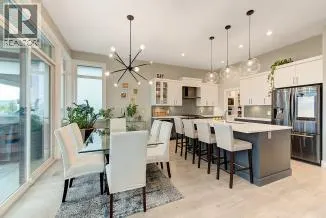
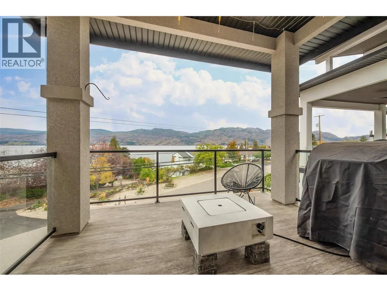
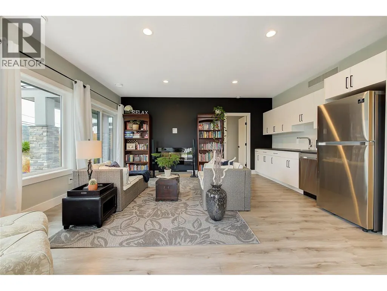
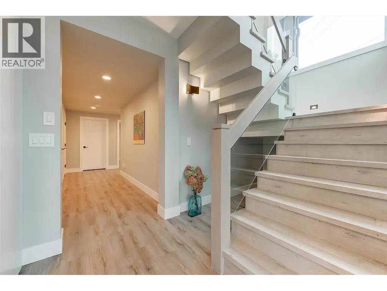
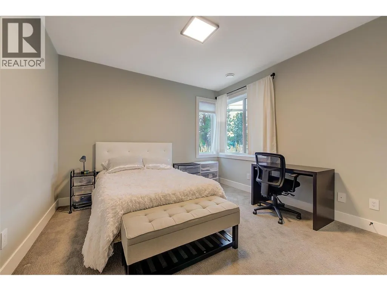
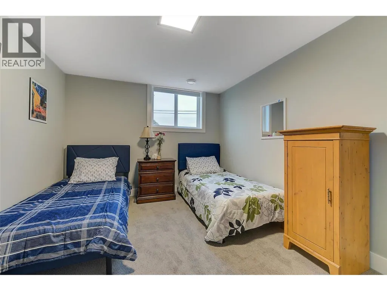
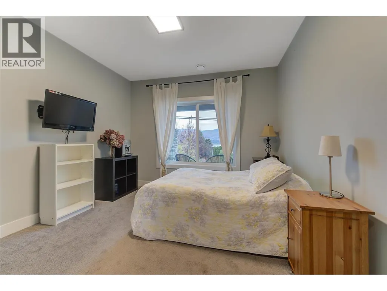
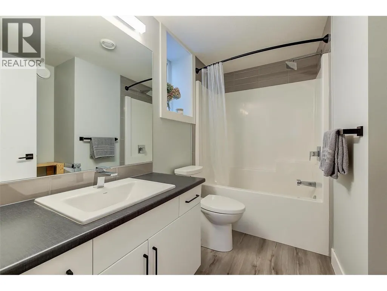

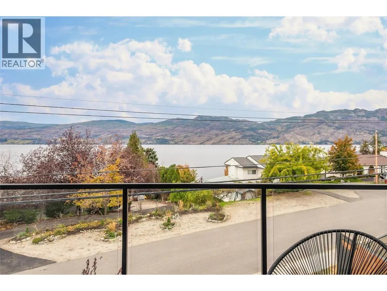

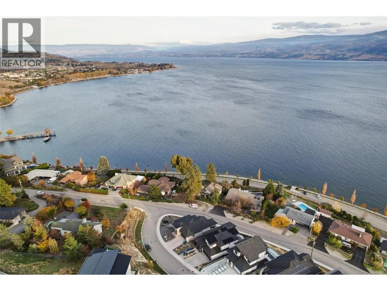
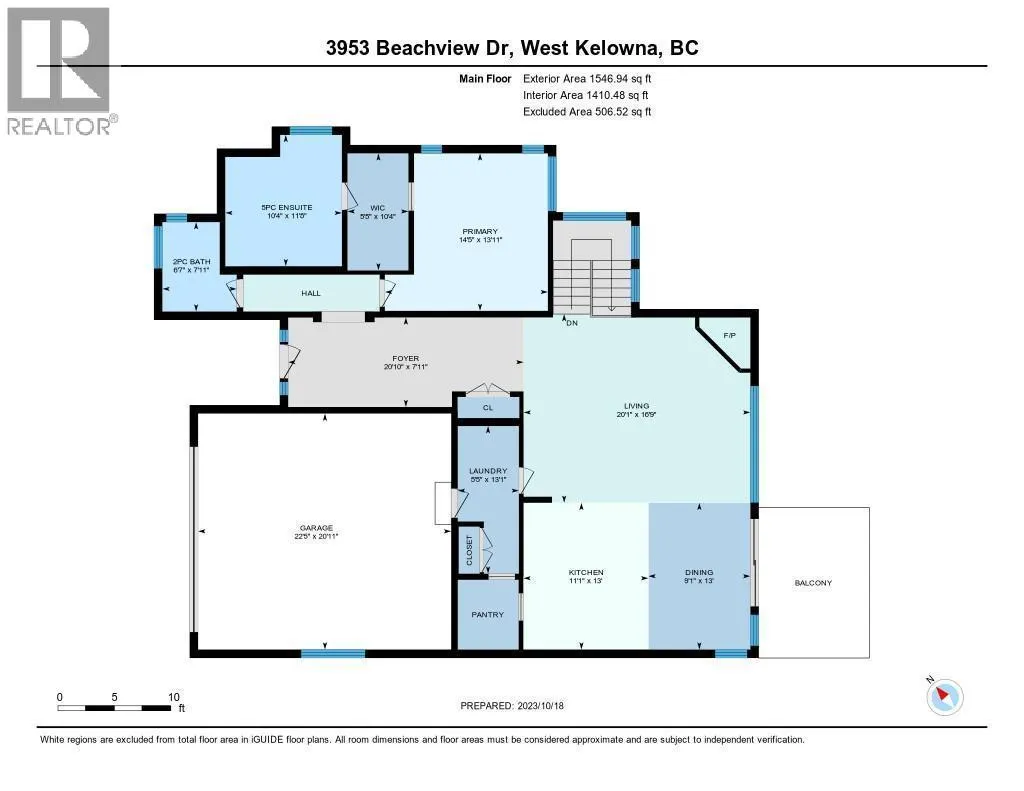
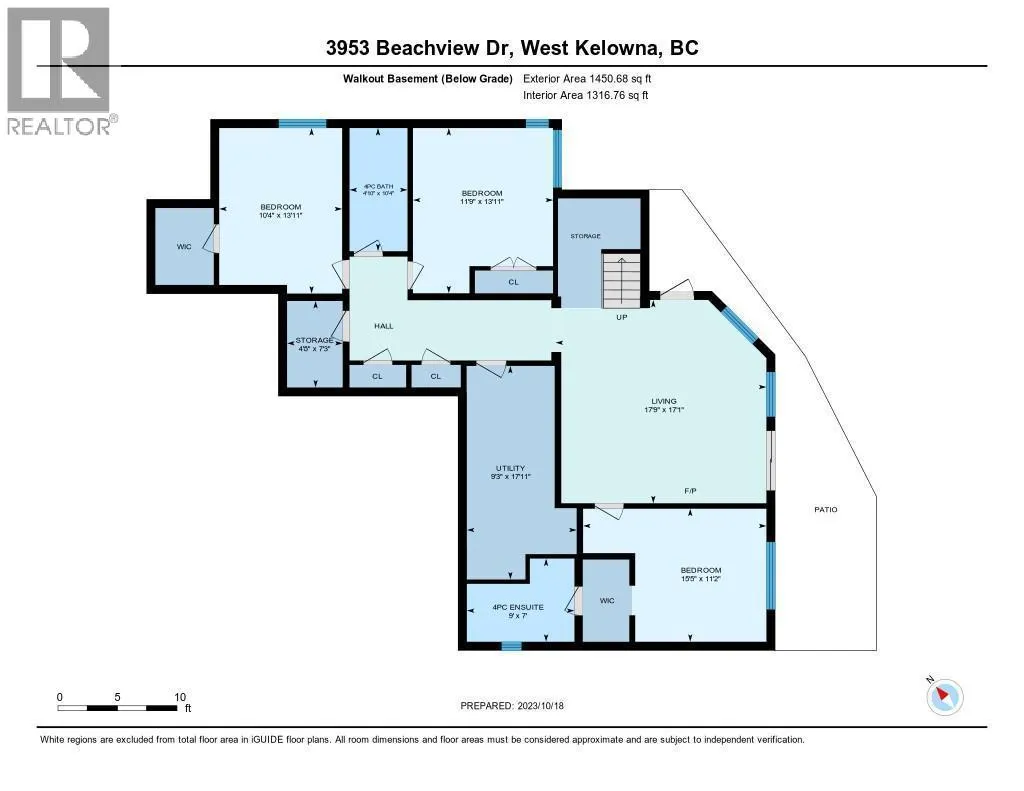
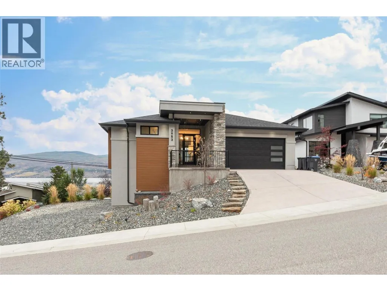
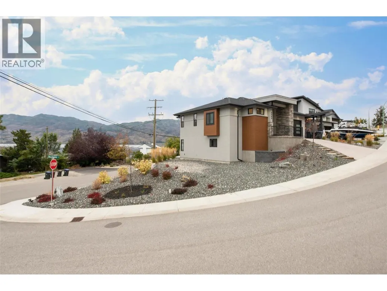
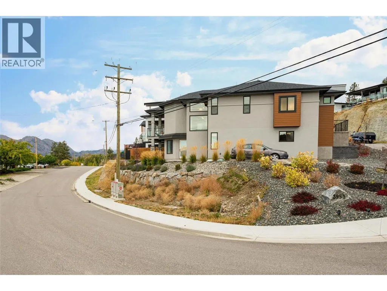
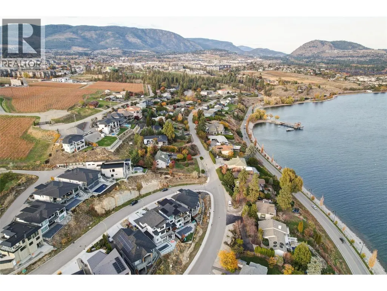
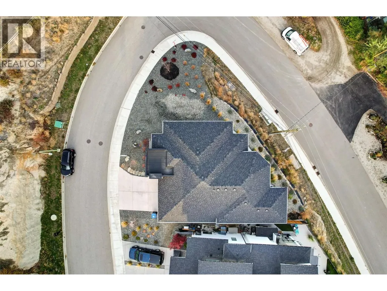
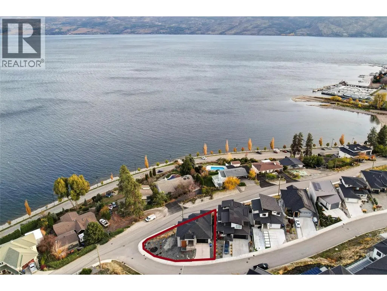
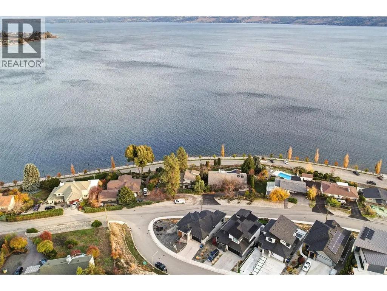
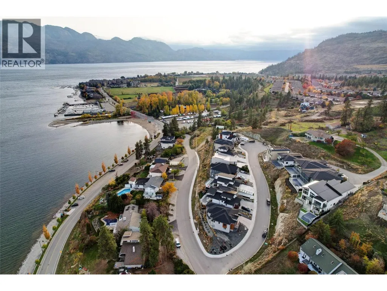
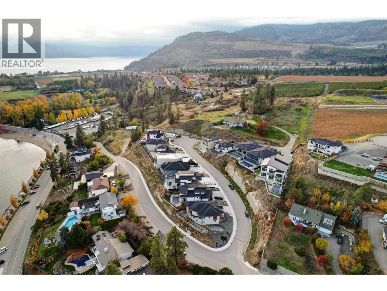
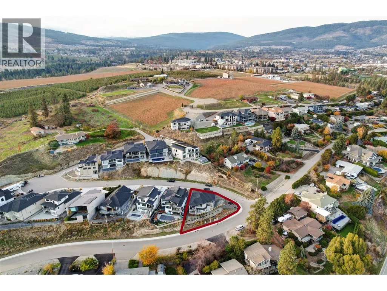
Welcome to 3953 Beachview Drive, a custom-built walkout rancher that captures the essence of the Okanagan lifestyle. Elevated to maximize the stunning lake and mountain views, this home offers nearly 3,000 sq. ft. with 4 bedrooms and 4 bathrooms, thoughtfully designed with warmth, function, and style in mind. Natural light pours through the open-concept living spaces, highlighting soaring ceilings, elegant feature walls, and a beautiful blend of vinyl plank flooring, plush carpeting, and tile finishes. The chef-inspired kitchen offers generous counter space, abundant cabinetry, and seamless flow into the dining and living areas, perfect for entertaining or quiet evenings overlooking the lake. The primary suite is a peaceful retreat featuring lake views, built-in closet features, and a spa-inspired ensuite with heated tile floors. The lower level offers 3 additional bedrooms, including one with its own ensuite and walk-in closet, a spacious family room, a wet bar with full fridge, and a separate entrance offering suite potential. Outside, the low-maintenance property was designed for easy Okanagan living, complete with full RV parking including water, power, and sani-dump hookups, plus additional parking for recreational vehicles. Located just a short walk to Gellatly Bay, the marina, and the waterfront promenade, this is a home where morning walks by the lake, afternoons at local wineries, beach days, and sunset dinners become part of everyday life. (id:7434)
General Features
| Features | Cul-de-sac, Central island, One Balcony |
|---|---|
| Road Type | Cul de sac |
| Community Features | Family Oriented |
| Property Type | Single Family |
| Neighbourhood | Westbank Centre |
| Amenities | Golf Nearby |
| Building Appliances | Refrigerator, Dishwasher, Dryer, Range - Gas, Microwave, Washer |
| Building Architectural Style | Ranch |
| Building Cooling Type | Central air conditioning |
| Parking Space Total | 3 |
| Building Type | House |
| Ownership Type | Freehold |
| Building.StoriesTotal | 2 |
Interior Features
| Building Fireplace Present | True |
|---|---|
| Building Fireplace Total | 1 |
| Building Fireplace Type | Insert |
| Building Heating Type | Forced air, See remarks |
| Basement Type | Full |
| Construction Style Attachment | Detached |
| Flooring Type | Carpeted, Tile, Vinyl |
| Living Area Range | 2996 |
| Bedrooms | 4 |
Exterior Features
| ViewType | City view, Lake view, Mountain view |
|---|---|
| Building Roof Material | Asphalt shingle |
| Building Roof Style | Unknown |
| Land Amenities | Golf Nearby |
| Landscape Features | Underground sprinkler |
| Sewer | Municipal sewage system |
| Exterior Finish | Stucco |
Room Details
| Room | Dimensions | Level | Flooring | Details |
|---|---|---|---|---|
| 4pc Ensuite bath | 9' x 7' | Basement | ||
| 5pc Ensuite bath | 10'4'' x 11'5'' | Main level | ||
| Bedroom | 10'4'' x 13'11'' | Basement | ||
| Dining room | 9'1'' x 13' | Main level | ||
| Foyer | 20'10'' x 7'11'' | Main level | ||
| Full bathroom | 4'5'' x 10'4'' | Basement | ||
| Kitchen | 11'1'' x 13' | Main level | ||
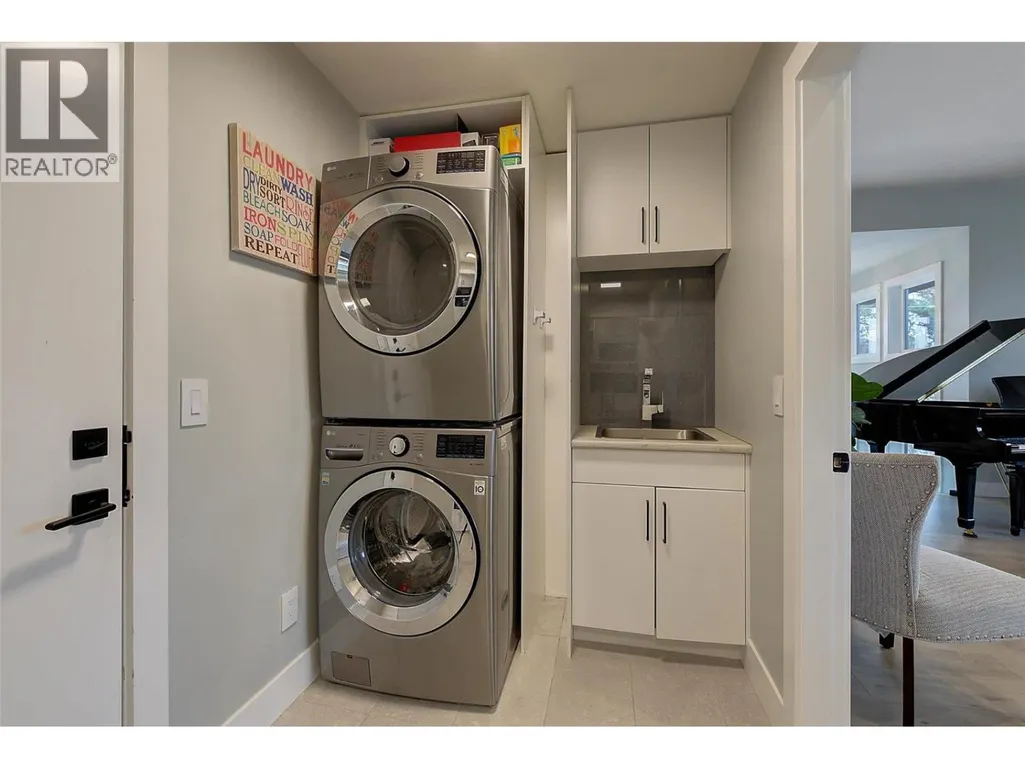
| Laundry room | 5'5'' x 13'1'' | Main level | ||
| Living room | 20'1'' x 16'9'' | Main level | ||
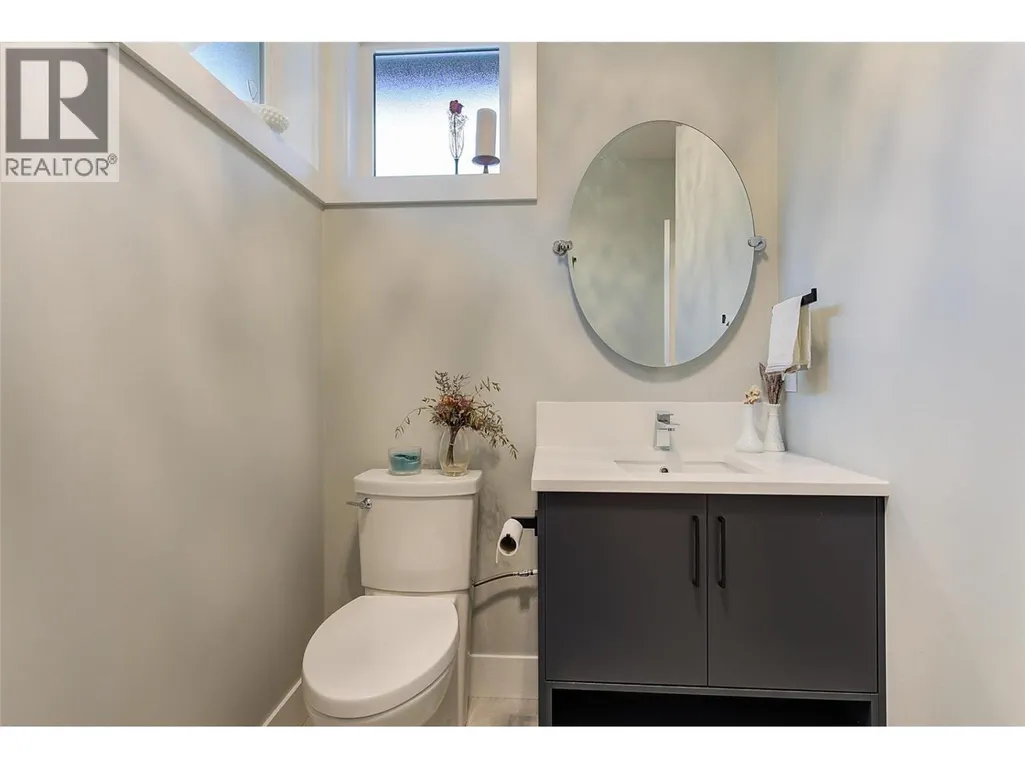
| Partial bathroom | 6'7'' x 7'11'' | Main level | ||
| Primary Bedroom | 14'5'' x 13'11'' | Main level | ||
| Utility room | 9'3'' x 17'11'' | Basement |
Amenities
- Views
- New Construction
- Adult 55+
- Lease To Own
- No Strata Fees
- Furnished
- Primary On Main
- Air Conditioning
- Seller Finance
- Green
- Fixer Upper
- Horse
- Golf
- Fireplace
- Deck
- Garage
- Basement
- Pool

Property vs Single Family Average in V4T 2K1
Price
Year Built
In The Neighbourhood
West Kelowna
$ 698,800
- Type
- Single Family
- Size
- 2,504 SqFt
- Rooms
- 5 Beds + 3 Baths
Royal LePage Kelowna
West Kelowna
$ 2,800,000
- Type
- Single Family
- Size
- 4,419 SqFt
- Rooms
- 4 Beds + 3.5 Baths
Sotheby's International Realty Canada
West Kelowna
$ 849,000
- Type
- Single Family
- Size
- 2,266 SqFt
- Rooms
- 4 Beds + 2 Baths
Century 21 Assurance Realty Ltd
West Kelowna
$ 699,999
- Type
- Single Family
- Size
- 2,282 SqFt
- Rooms
- 4 Beds + 1.5 Baths
Royal LePage Kelowna
West Kelowna
$ 1,197,300
- Type
- Single Family
- Size
- 3,446 SqFt
- Rooms
- 6 Beds + 4 Baths
Royal LePage Kelowna
West Kelowna
$ 699,900
- Type
- Single Family
- Size
- 2,835 SqFt
- Rooms
- 4 Beds + 3 Baths
Coldwell Banker Horizon Realty
West Kelowna
$ 629,000
- Type
- Single Family
- Size
- 2,611 SqFt
- Rooms
- 4 Beds + 3 Baths
Engel & Volkers Okanagan
West Kelowna
$ 549,000
- Type
- Single Family
- Size
- 980 SqFt
- Rooms
- 3 Beds + 1 Baths
Century 21 Assurance Realty Ltd
West Kelowna
$ 1,045,000
- Type
- Single Family
- Size
- 2,029 SqFt
- Rooms
- 3 Beds + 3 Baths
Royal LePage Kelowna

 Information should be deemed reliable but not guaranteed, all representations are approximate, and individual verification is recommended. Copyright ©2026 All rights reserved.
The trademarks REALTOR®, REALTORS® and the REALTOR® logo are controlled by The Canadian Real Estate Association (CREA) and identify real estate professionals who are members of CREA. The trademarks MLS®, Multiple Listing Service® and the associated logos are owned by CREA and identify the quality of
Information should be deemed reliable but not guaranteed, all representations are approximate, and individual verification is recommended. Copyright ©2026 All rights reserved.
The trademarks REALTOR®, REALTORS® and the REALTOR® logo are controlled by The Canadian Real Estate Association (CREA) and identify real estate professionals who are members of CREA. The trademarks MLS®, Multiple Listing Service® and the associated logos are owned by CREA and identify the quality of