


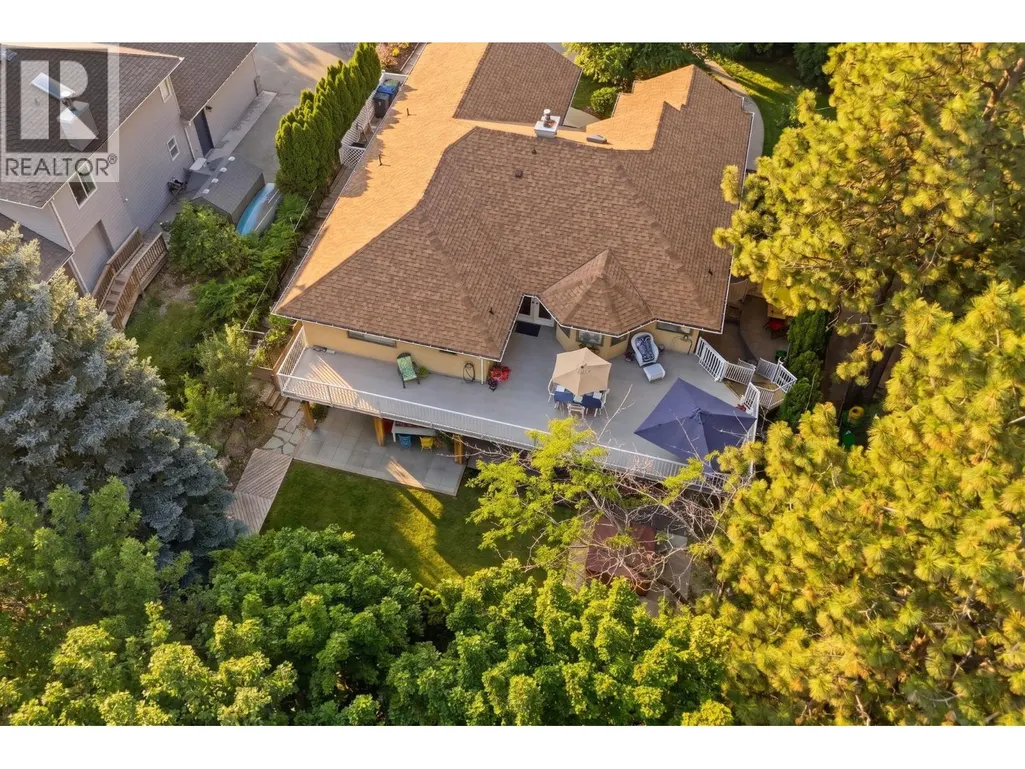
Address
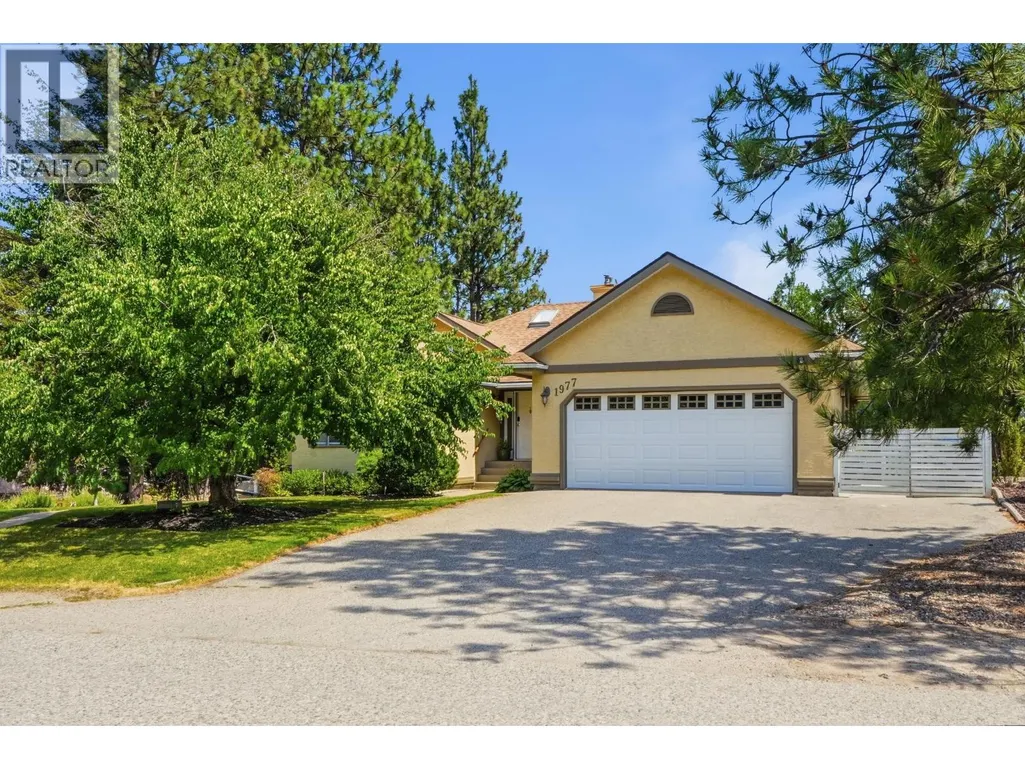
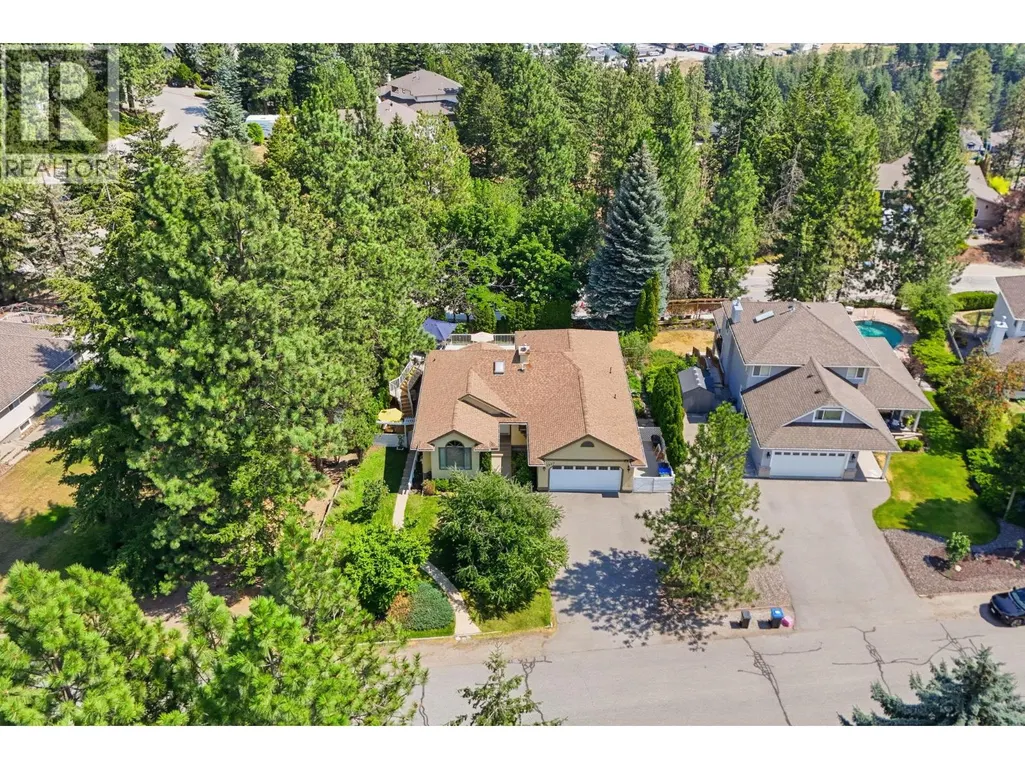
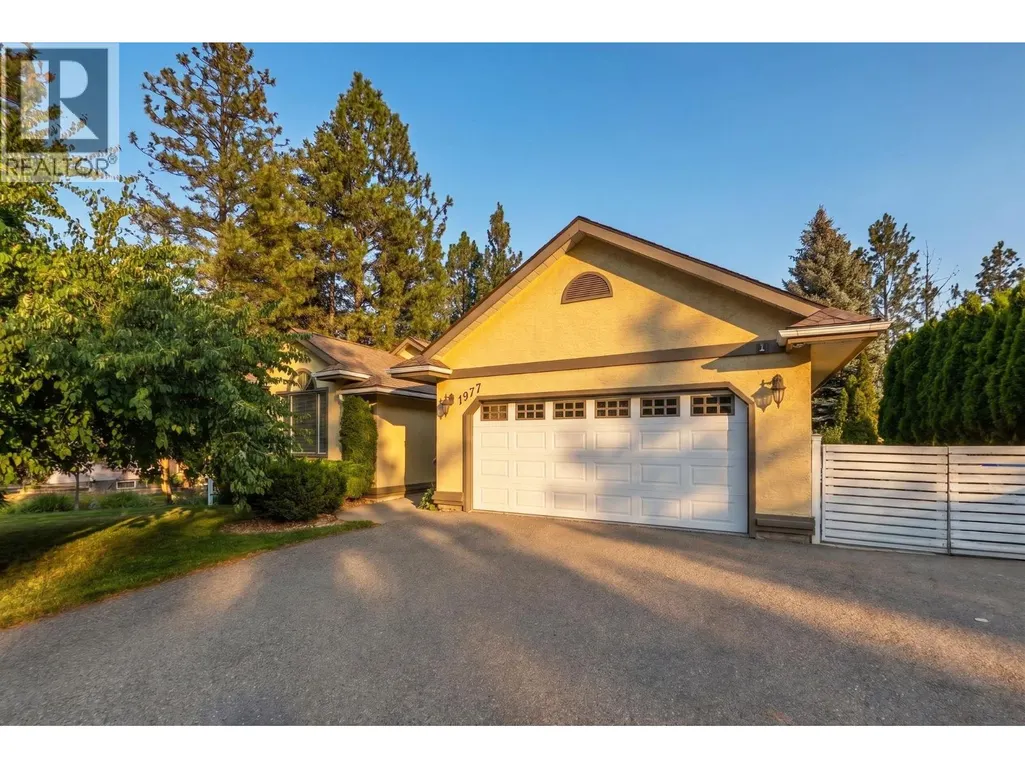
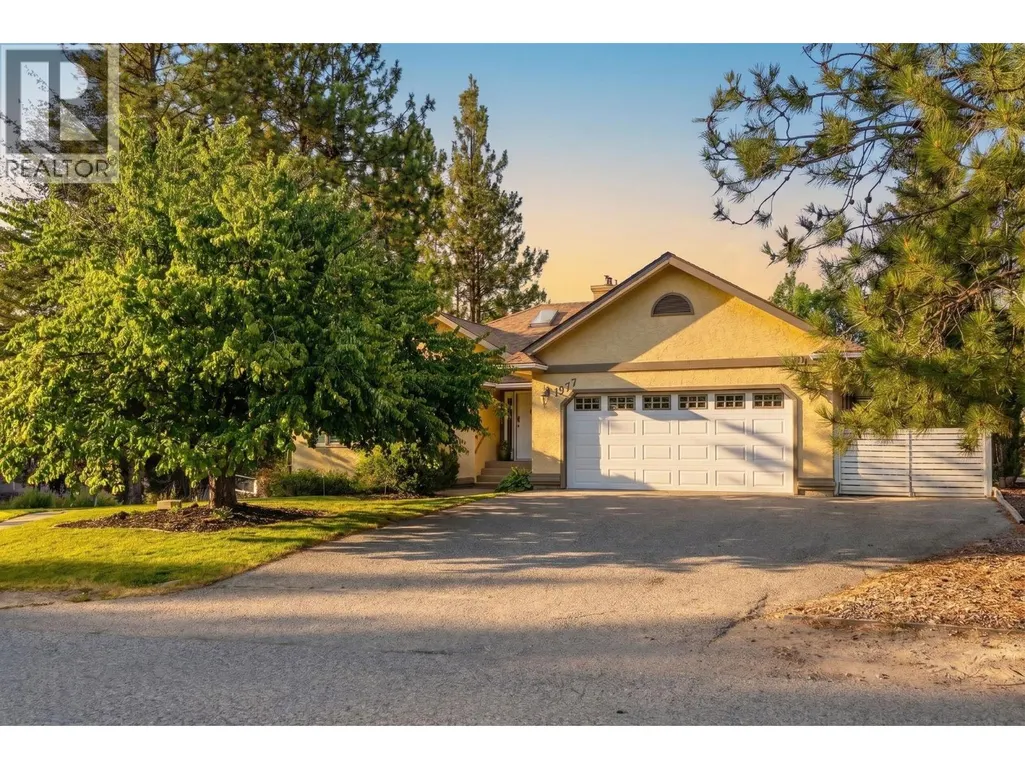
1977 Covington Crescent, West Kelowna, BC
Price
$ 1,099,000
Property Attributes
- ID#10396369
- TypeSingle Family
- Listing Status Active
- MunicipalityWest Kelowna
- CityWest Kelowna
- AreaWest Kelowna
- NeighbourhoodWest Kelowna Estates
- Postal CodeV1Z 3M2
- StyleRanch
- Year Built1990
- Price$ 1,099,000
- Bedrooms6
- Bathrooms4
- Half Bathrooms0
- Sqr Footage3404
- Lot Size0.21 Acres
Data Source:
Canadian Real Estate Association (CREA)
Property Description
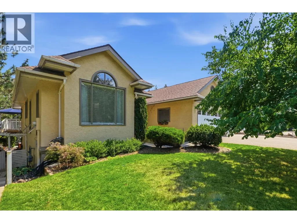
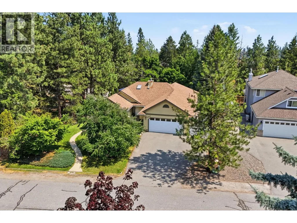
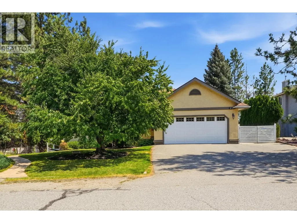
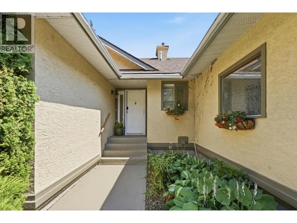
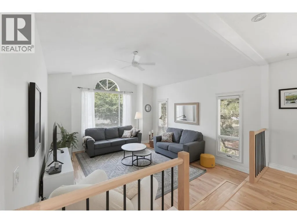
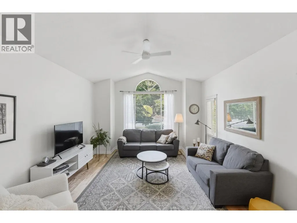
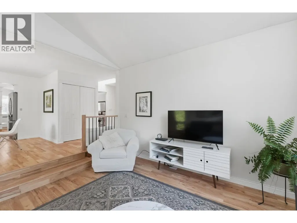
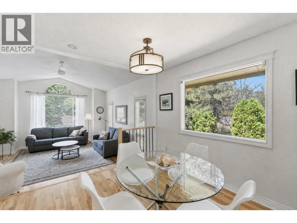
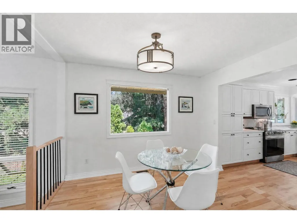
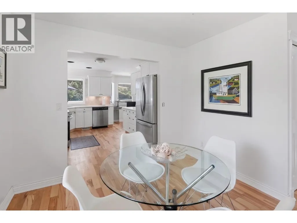
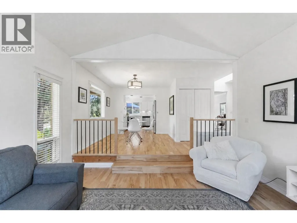
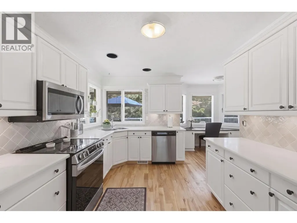
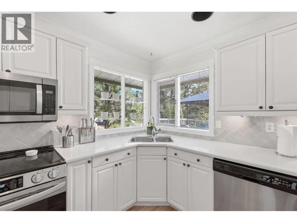
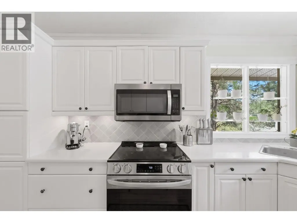
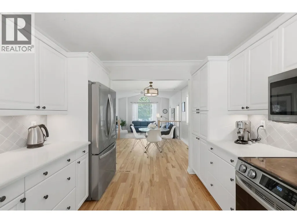
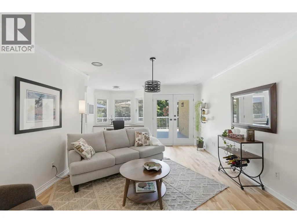
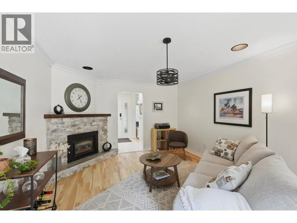
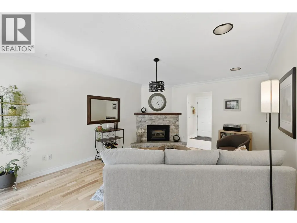
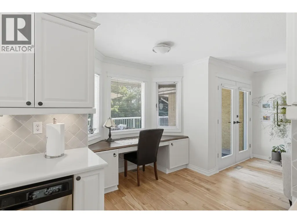
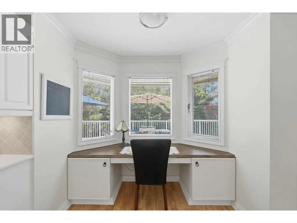
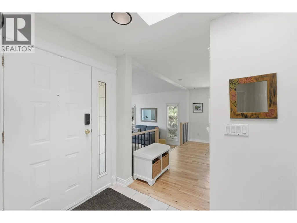
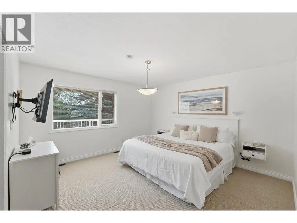
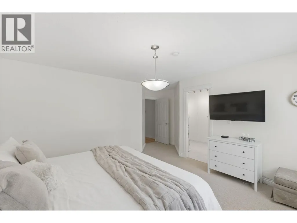
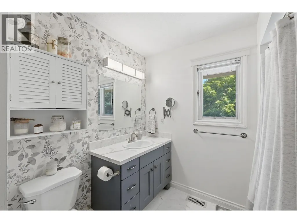
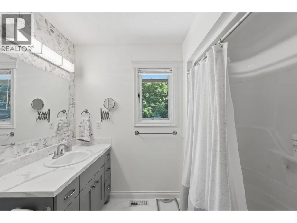
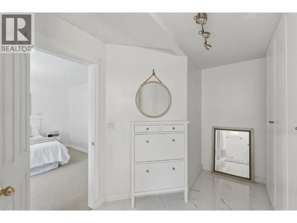
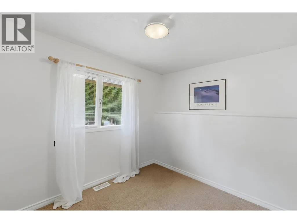
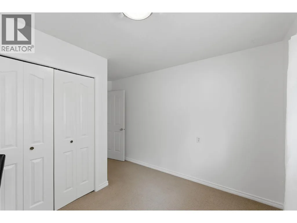
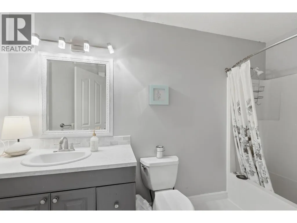
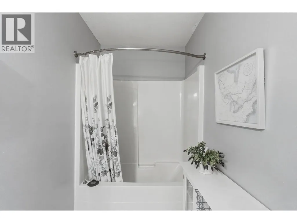
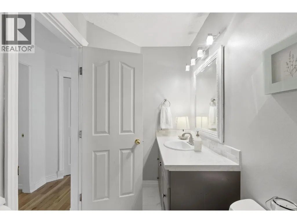
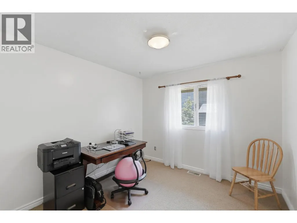
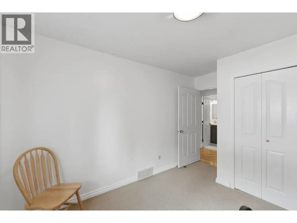
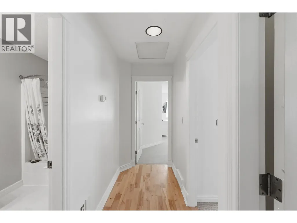
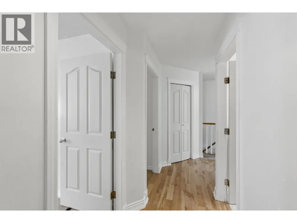
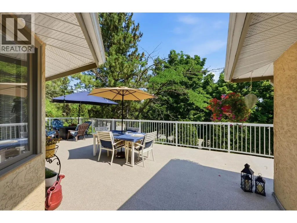
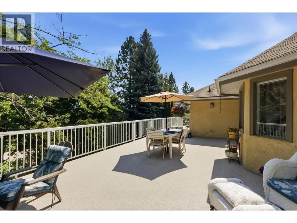
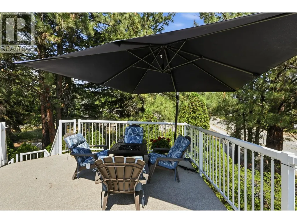
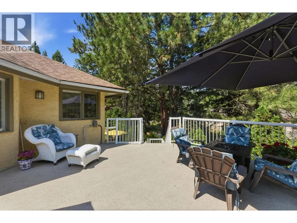
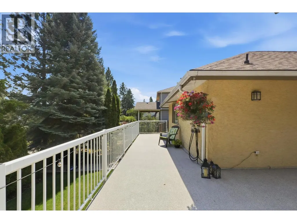
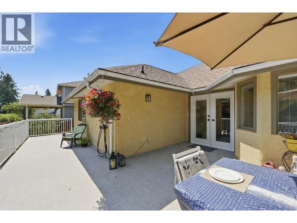
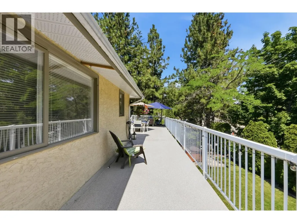
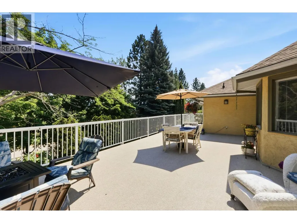
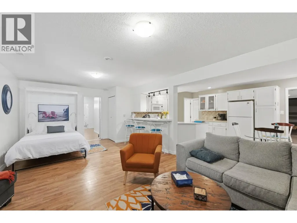
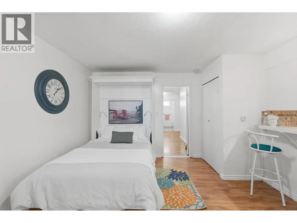
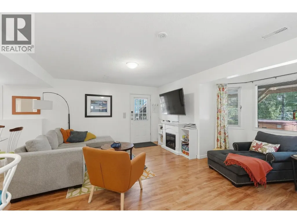
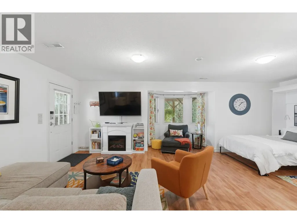
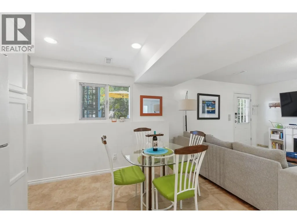
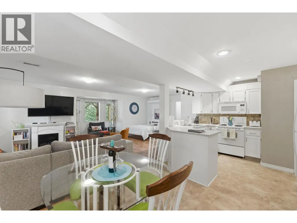
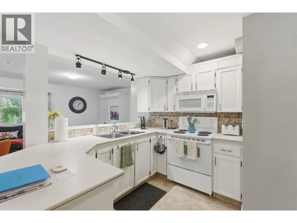
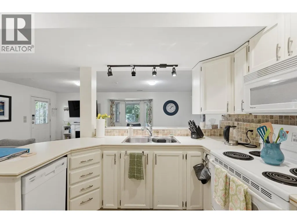
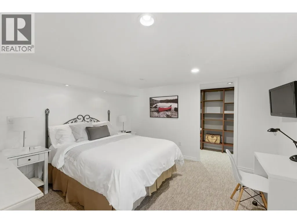
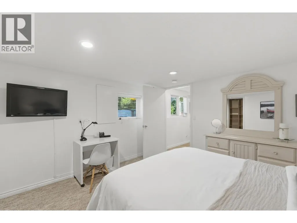
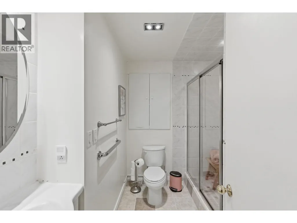
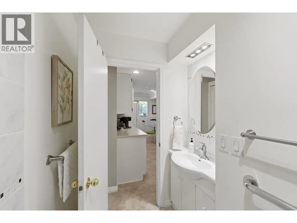
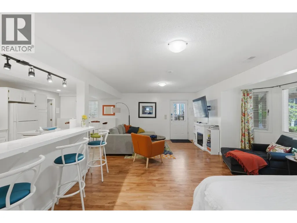
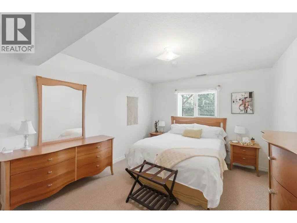
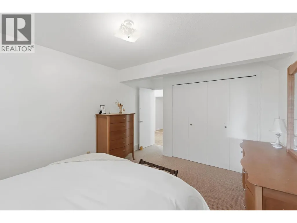
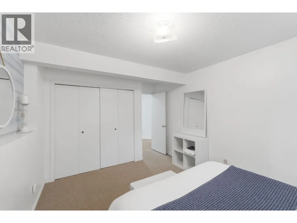
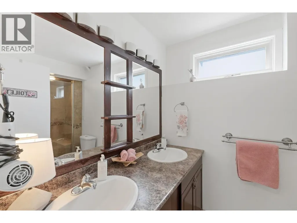
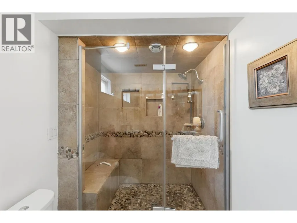
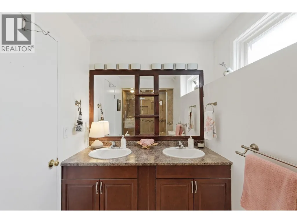
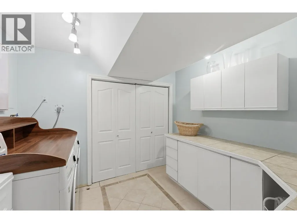
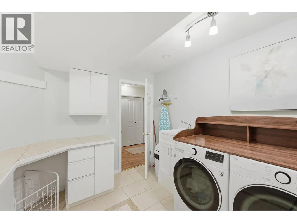
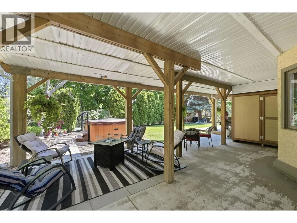
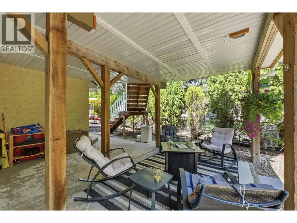
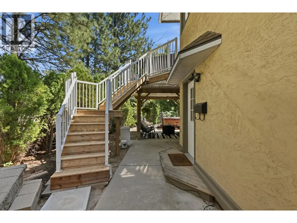
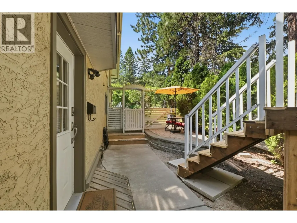
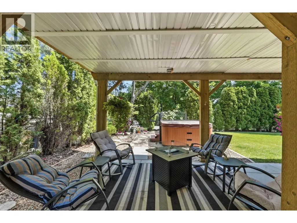
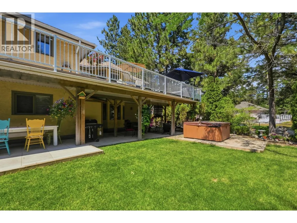
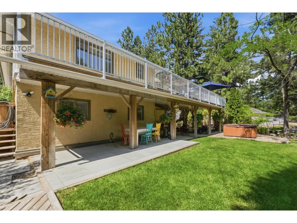
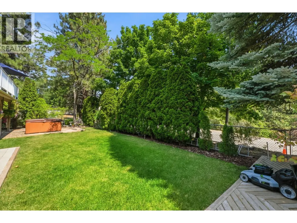
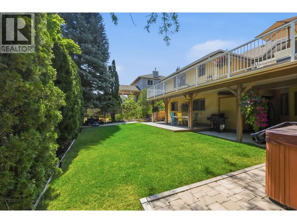
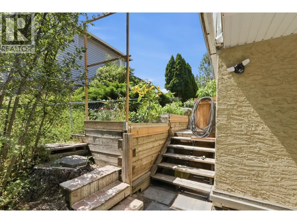
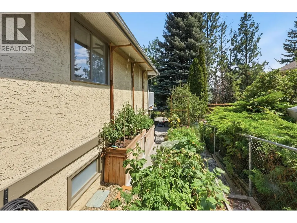
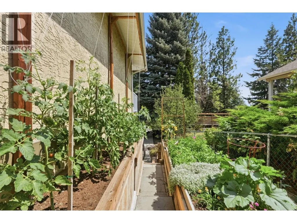
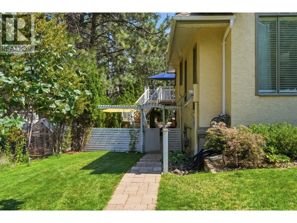
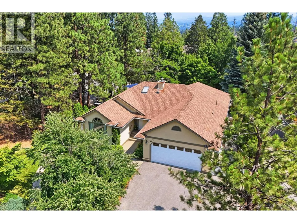
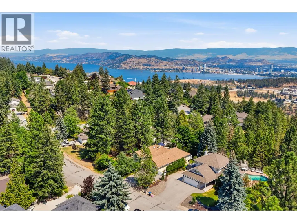
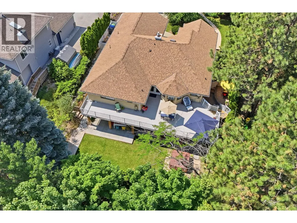
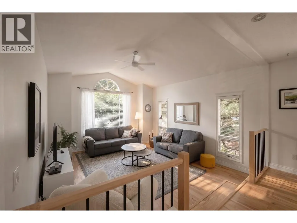
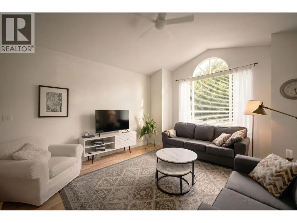
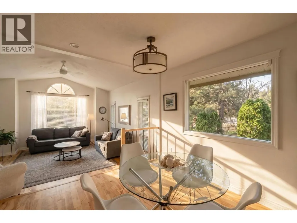
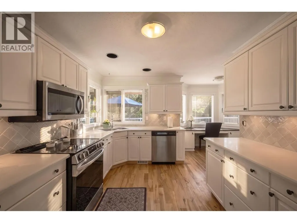
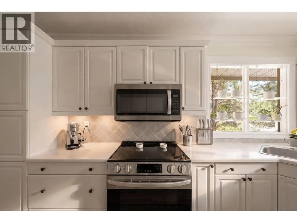
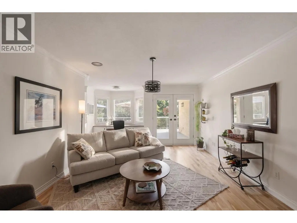
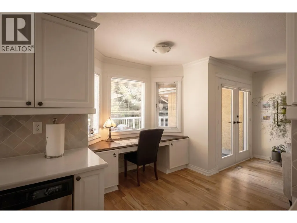
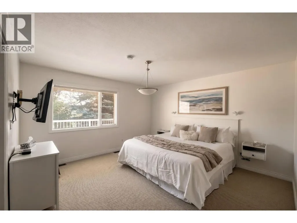
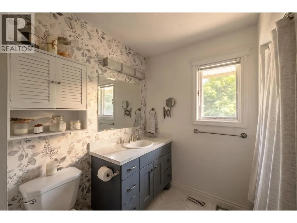
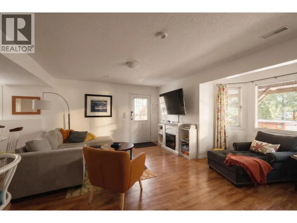
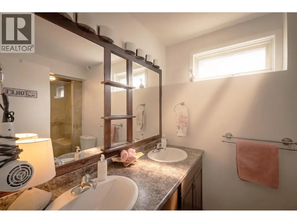
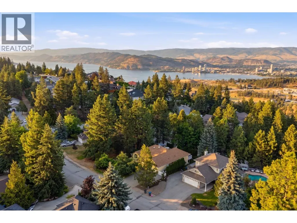
Beautifully updated home in West Kelowna Estates offering a fantastic family layout, abundant natural light, excellent outdoor living, and impressive income potential. The bright main floor features hardwood floors, fresh paint throughout, vaulted ceilings in the living room, loads of windows, a cozy gas fireplace in the family room, and a white kitchen with custom countertops and stainless steel appliances, including a stove and fridge replaced in 2026. The kitchen and dining area open onto a large deck overlooking the spacious fenced yard, garden, and hot tub. The main floor also includes three bedrooms and a full bathroom, including a generous primary bedroom with a large ensuite featuring custom cabinetry. Downstairs, the open-concept Airbnb suite offers one bedroom, kitchen, dining and living areas, a Murphy bed, and its own stacking washer and dryer. Currently generating approximately $30,000 per year, the suite provides an excellent income opportunity. The laundry room is currently located in the basement, while two additional bedrooms and another full bathroom provide flexibility for an expanded suite configuration. Additional highlights include central vacuum, a double garage, ample parking for a boat or RV, a newer water heater installed in 2025, and a new furnace and air conditioning system installed in June 2026. Set on a quiet street near excellent schools, this versatile home is ideal for families, guests, and income opportunities. AVAILABLE AND READY TO SHOW! (id:7434)
General Features
| Features | Balcony |
|---|---|
| Community Features | Pets Allowed |
| Property Type | Single Family |
| Neighbourhood | West Kelowna Estates |
| Building Appliances | Range, Refrigerator, Dishwasher, Washer & Dryer |
| Building Architectural Style | Ranch |
| Building Cooling Type | Central air conditioning |
| Parking Space Total | 4 |
| Building Type | House |
| Ownership Type | Freehold |
| Building.StoriesTotal | 2 |
Interior Features
| Building Fireplace Present | True |
|---|---|
| Building Fireplace Total | 1 |
| Building Fireplace Type | Insert |
| Building Heating Type | Forced air, See remarks |
| Basement Type | Full |
| Construction Style Attachment | Detached |
| Flooring Type | Hardwood |
| Living Area Range | 3404 |
| Bedrooms | 6 |
Exterior Features
| Building Roof Material | Asphalt shingle |
|---|---|
| Building Roof Style | Unknown |
| Landscape Features | Underground sprinkler |
| Sewer | Municipal sewage system |
| Exterior Finish | Stucco |
| Fence Type | Fence |
Room Details
| Room | Dimensions | Level | Flooring | Details |
|---|---|---|---|---|
| 4pc Bathroom | Measurements not available | Main level | ||
| 4pc Ensuite bath | Measurements not available | Main level | ||
| Bedroom | 12'7'' x 11'10'' | Additional Accommodation | ||
| Dining room | 9'4'' x 10'5'' | Additional Accommodation | ||
| Family room | 14'9'' x 12'7'' | Main level | ||
| Full bathroom | 8'5'' x 7'2'' | Additional Accommodation | ||
| Kitchen | 14'3'' x 11' | Additional Accommodation | ||
| Laundry room | 10' x 10' | Basement | ||
| Living room | 23'3'' x 12'6'' | Additional Accommodation | ||
| Other | 53' x 18'5'' | Main level | ||
| Primary Bedroom | 14' x 13'3'' | Main level |
Amenities
- Views
- New Construction
- Adult 55+
- Lease To Own
- No Strata Fees
- Furnished
- Primary On Main
- Air Conditioning
- Seller Finance
- Green
- Fixer Upper
- Horse
- Golf
- Fireplace
- Deck
- Garage
- Basement
- Pool

Property vs Single Family Average in V1Z 3M2
Price
Year Built
In The Neighbourhood
Just Listed
West Kelowna
$ 1,600,000
- Type
- Single Family
- Size
- 3,279 SqFt
- Rooms
- 4 Beds + 3 Baths
Vantage West Realty Inc.
West Kelowna
$ 1,349,900
- Type
- Single Family
- Size
- 3,523 SqFt
- Rooms
- 4 Beds + 2.5 Baths
Sotheby's International Realty Canada
West Kelowna
$ 998,800
- Type
- Single Family
- Size
- 3,245 SqFt
- Rooms
- 4 Beds + 3 Baths
Stilhavn Real Estate Services
West Kelowna
$ 1,299,000
- Type
- Single Family
- Size
- 3,866 SqFt
- Rooms
- 5 Beds + 4.5 Baths
Sotheby's International Realty Canada
Open House
West Kelowna
$ 1,099,999
- Type
- Single Family
- Size
- 2,875 SqFt
- Rooms
- 5 Beds + 3.5 Baths
Royal LePage Kelowna
West Kelowna
$ 839,000
- Type
- Single Family
- Size
- 2,654 SqFt
- Rooms
- 2 Beds + 2 Baths
Royal LePage Kelowna
West Kelowna
$ 1,199,000
- Type
- Single Family
- Size
- 3,714 SqFt
- Rooms
- 5 Beds + 3 Baths
2 Percent Realty Interior Inc.
West Kelowna
$ 1,350,000
- Type
- Single Family
- Size
- 3,800 SqFt
- Rooms
- 5 Beds + 2.5 Baths
eXp Realty (Kelowna)
West Kelowna
$ 1,225,000
- Type
- Single Family
- Size
- 2,743 SqFt
- Rooms
- 4 Beds + 3.5 Baths
Royal LePage Kelowna

 Information should be deemed reliable but not guaranteed, all representations are approximate, and individual verification is recommended. Copyright ©2026 All rights reserved.
The trademarks REALTOR®, REALTORS® and the REALTOR® logo are controlled by The Canadian Real Estate Association (CREA) and identify real estate professionals who are members of CREA. The trademarks MLS®, Multiple Listing Service® and the associated logos are owned by CREA and identify the quality of
Information should be deemed reliable but not guaranteed, all representations are approximate, and individual verification is recommended. Copyright ©2026 All rights reserved.
The trademarks REALTOR®, REALTORS® and the REALTOR® logo are controlled by The Canadian Real Estate Association (CREA) and identify real estate professionals who are members of CREA. The trademarks MLS®, Multiple Listing Service® and the associated logos are owned by CREA and identify the quality of