

Address
2751 Lakeview Road, West Kelowna, BC
Price
$ 1,374,000
Property Attributes
- ID#10398581
- TypeSingle Family
- Listing Status Active
- MunicipalityWest Kelowna
- CityWest Kelowna
- AreaWest Kelowna
- NeighbourhoodLakeview Heights
- Postal CodeV1Z 1Y5
- StyleRanch
- Year Built1975
- Price$ 1,374,000
- Bedrooms4
- Bathrooms3
- Half Bathrooms0
- Sqr Footage2756
- Lot Size0.47 Acres
Data Source:
Canadian Real Estate Association (CREA)
Property Description
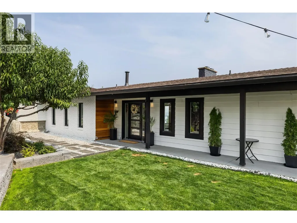
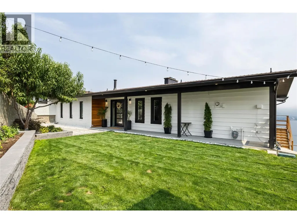
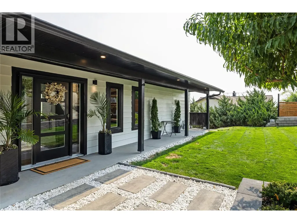
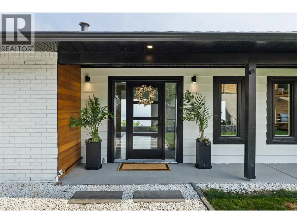
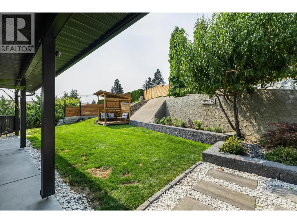
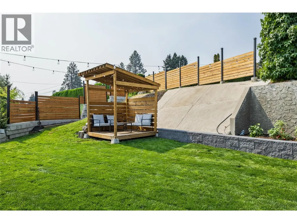
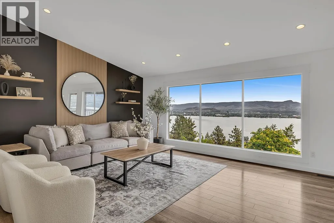
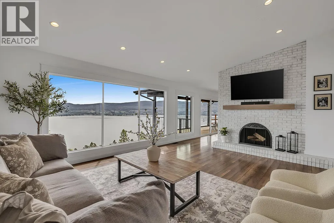
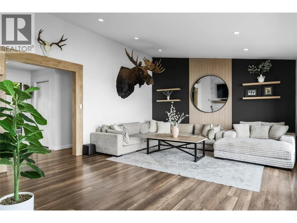
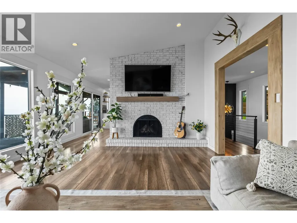
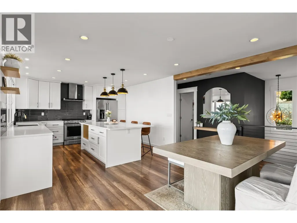
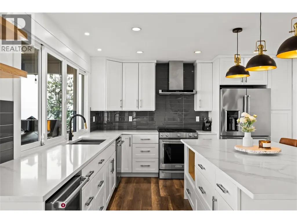
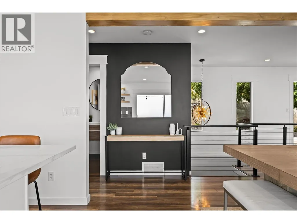
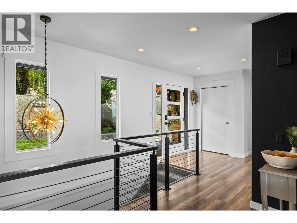
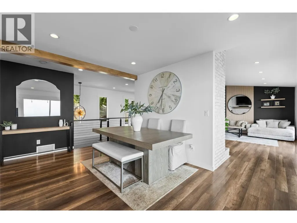
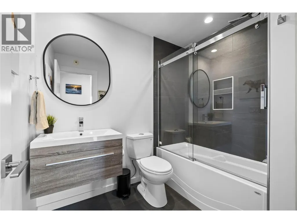
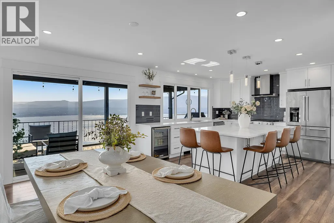
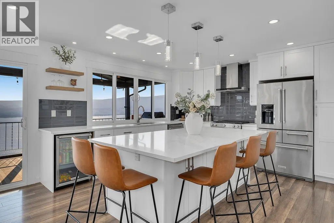
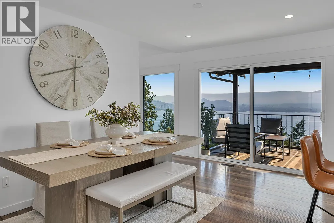
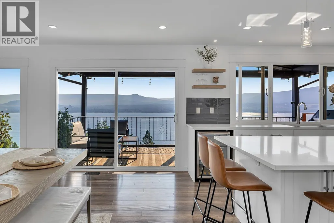
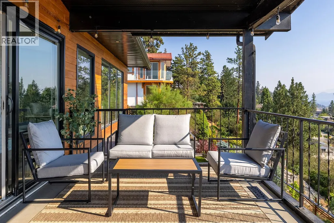
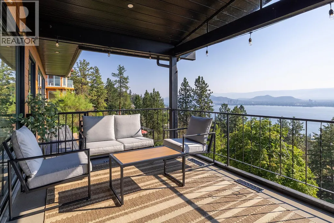
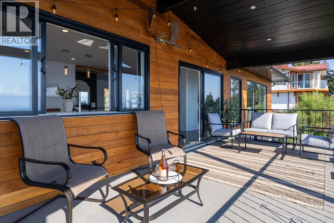
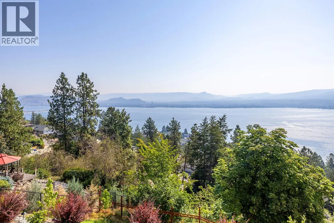
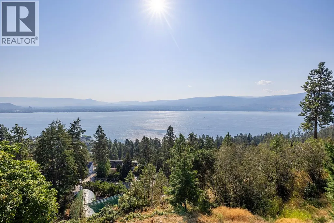
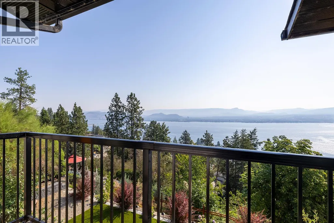
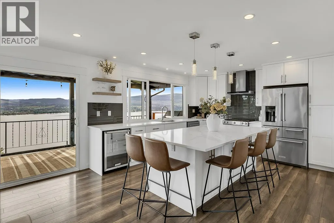
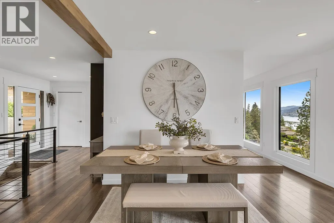
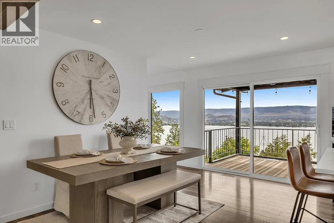
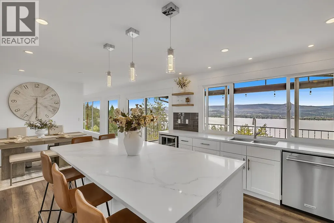
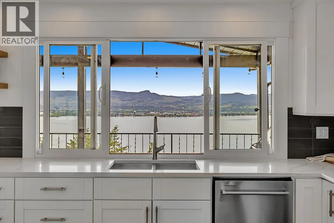
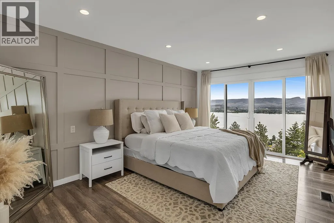
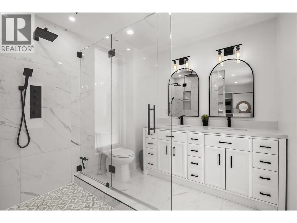
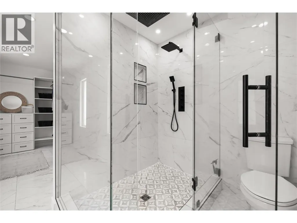
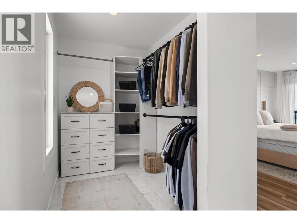
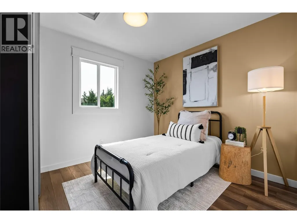
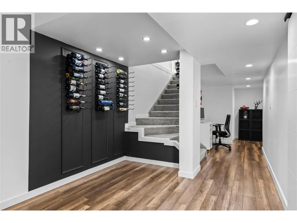
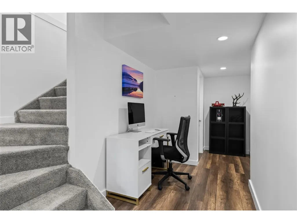
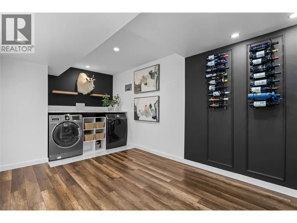
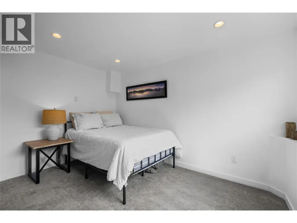
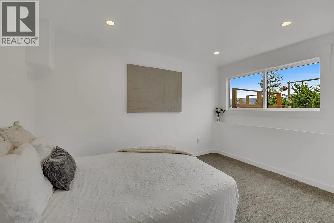
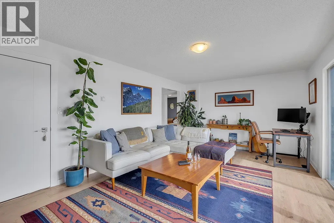
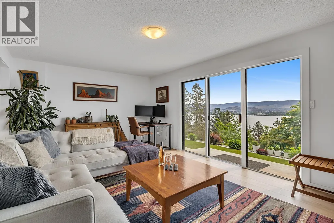
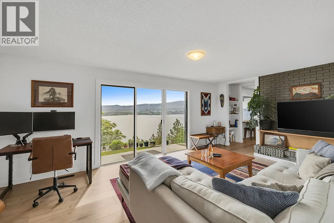
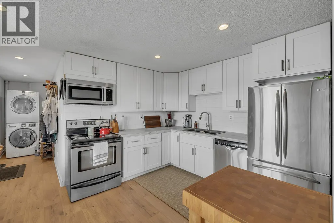
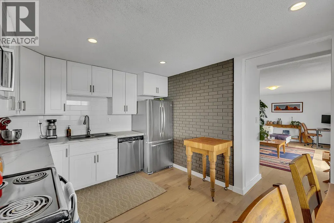
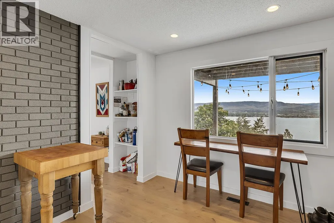
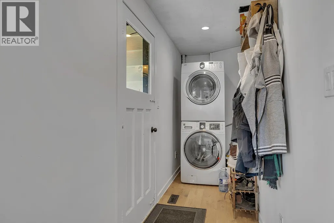
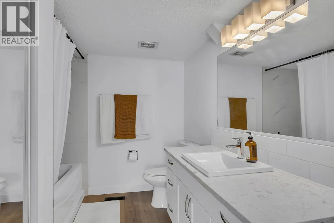
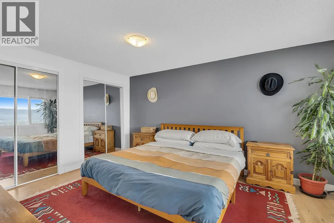
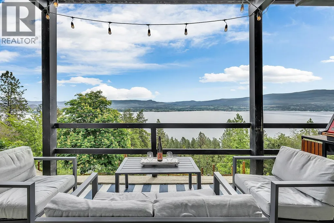
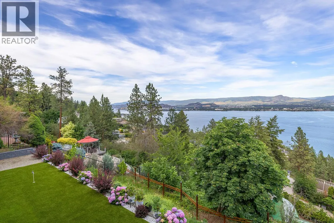
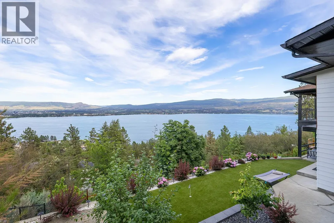
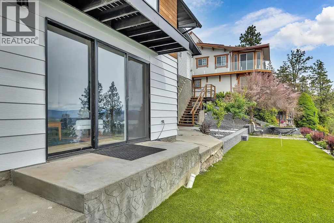
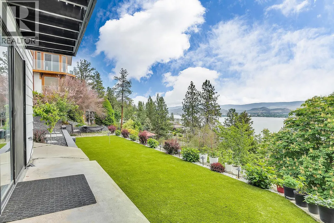
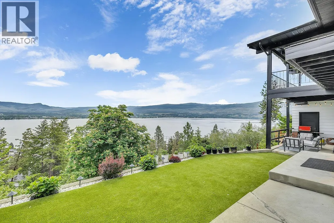
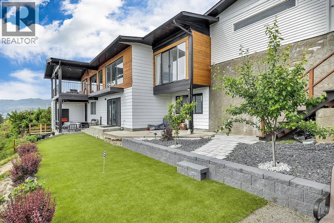
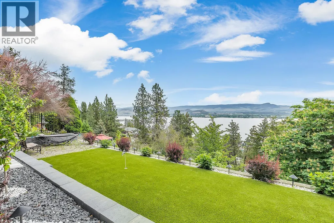
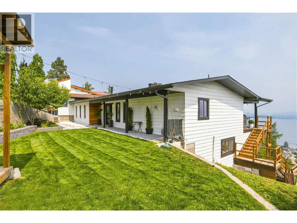
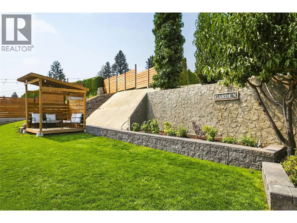
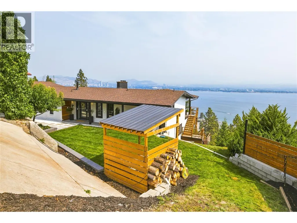
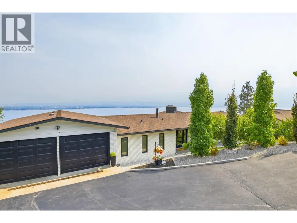
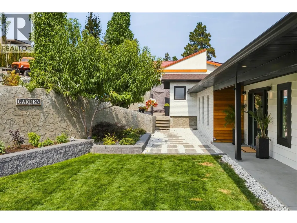
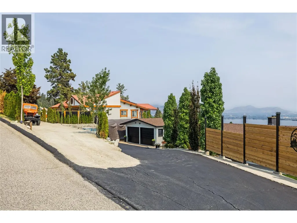
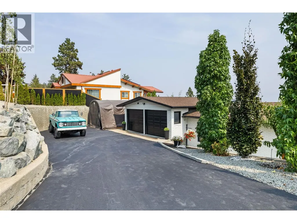
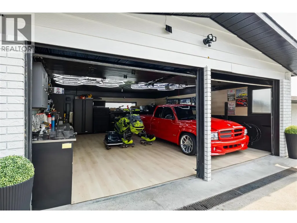
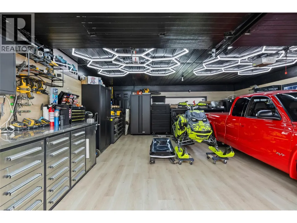
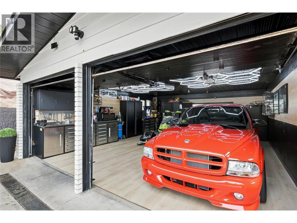
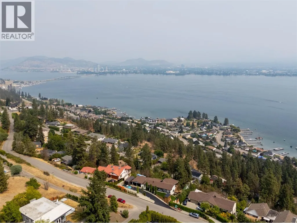
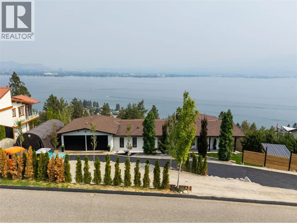
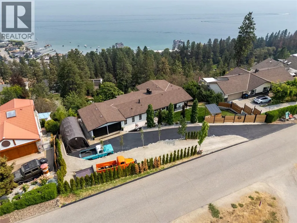
Unbeatable LOCATION & LAKE VIEWS! With views capturing downtown Kelowna, the bridge & Okanagan's stunning shoreline, this 4 bdrm rancher walk-out is in one of West Kelowna most desired neighbourhood. Nestled on a RARE 0.47 acre lot with a fully-landscaped POOL-SIZED front yard. Step inside to find a tastefully updated home with a bonus 1bdrm suite. Vaulted ceilings welcome you into the spacious living area while oversize windows showcase your picturesque views. The kitchen is a masterpiece with bright white cabinetry, white quartz countertops, 5 person island, lined with a pass-through window & patio-sliding doors leading you to a covered deck to enjoy summer night BBQ’s. Main floor boasts 2 bedrooms+2 bathrooms. The primary bedroom is a thoughtfully designed oasis w/ patio sliding doors for future deck extension & a show-stopping ensuite featuring a dual vanity & massive 6’ shower. The lower level main living space includes a 3rd bright bdrm, built-in wine wall, laundry & interior suite access! The suite has bright spacious rooms, new floors & its own electrical panel & furnace. Enjoy outdoor spaces with the lower level featuring low-maintenance synthetic turf & front yard offers green grass, thriving garden, lined with trees & tall cedar fence for privacy. Even fenced in area for dogs! Double car garage, driveway & designated suite parking + concrete pad for toys/boat parking. Minutes to trails & beaches, wineries, breweries, groceries & more, only 7MIN to DOWNTOWN! (id:7434)
General Features
| Features | Central island, One Balcony |
|---|---|
| Property Type | Single Family |
| Neighbourhood | Lakeview Heights |
| Amenities | Golf Nearby, Park, Recreation, Schools, Shopping |
| Building Appliances | Refrigerator, Dishwasher, Dryer, Range - Gas, Oven, Hood Fan, Washer, Water purifier |
| Building Architectural Style | Ranch |
| Building Cooling Type | Central air conditioning |
| Parking Space Total | 9 |
| Building Type | House |
| Ownership Type | Freehold |
| Building.StoriesTotal | 2 |
Interior Features
| Building Fireplace Present | True |
|---|---|
| Building Fireplace Total | 2 |
| Building Fireplace Type | Conventional |
| Building Heating Type | Forced air, See remarks |
| Basement Type | Full, Remodeled Basement |
| Construction Style Attachment | Detached |
| Fireplace Fuel | Wood |
| Flooring Type | Carpeted, Ceramic Tile, Laminate |
| Living Area Range | 2756 |
| Bedrooms | 4 |
Exterior Features
| ViewType | Unknown, City view, Lake view, Mountain view, Valley view, View (panoramic) |
|---|---|
| Building Roof Material | Asphalt shingle |
| Building Roof Style | Unknown |
| Land Amenities | Golf Nearby, Park, Recreation, Schools, Shopping |
| Landscape Features | Landscaped, Underground sprinkler |
| Sewer | Municipal sewage system |
| Exterior Finish | Aluminum, Brick, Stucco, Vinyl siding |
Room Details
| Room | Dimensions | Level | Flooring | Details |
|---|---|---|---|---|
| 4pc Bathroom | 5'11'' x 7'8'' | Main level | ||
| 4pc Ensuite bath | 8'7'' x 8'6'' | Main level | ||
| Bedroom | 14'6'' x 11'1'' | Additional Accommodation | ||
| Dining room | 12'11'' x 9'5'' | Main level | ||
| Foyer | 8' x 8'10'' | Main level | ||
| Full bathroom | 10'9'' x 7'10'' | Additional Accommodation | ||
| Kitchen | 12'8'' x 10'3'' | Additional Accommodation | ||
| Living room | 11'10'' x 19'1'' | Additional Accommodation | ||
| Primary Bedroom | 16'2'' x 11'2'' | Main level |
Amenities
- Views
- New Construction
- Adult 55+
- Lease To Own
- No Strata Fees
- Furnished
- Primary On Main
- Air Conditioning
- Seller Finance
- Green
- Fixer Upper
- Horse
- Golf
- Fireplace
- Deck
- Garage
- Basement
- Pool

Property vs Single Family Average in V1Z 1Y5
Price
Year Built
In The Neighbourhood
Just Listed
West Kelowna
$ 1,050,000
- Type
- Single Family
- Size
- 2,949 SqFt
- Rooms
- 4 Beds + 4 Baths
Vantage West Realty Inc.
West Kelowna
$ 849,999
- Type
- Single Family
- Size
- 3,791 SqFt
- Rooms
- 5 Beds + 3.5 Baths
Royal LePage Kelowna
Sylvan Lake
$ 399,900
- Type
- Single Family
- Size
- 1,098 SqFt
- Rooms
- 4 Beds + 2.5 Baths
Royal LePage Network Realty Corp.
West Kelowna
$ 2,895,000
- Type
- Single Family
- Size
- 7,048 SqFt
- Rooms
- 6 Beds + 5.5 Baths
Macdonald Realty
West Kelowna
$ 989,500
- Type
- Single Family
- Size
- 3,152 SqFt
- Rooms
- 6 Beds + 5 Baths
FaithWilson Christies International Real Estate
West Kelowna
$ 2,925,000
- Type
- Single Family
- Size
- 4,888 SqFt
- Rooms
- 5 Beds + 4 Baths
Sotheby's International Realty Canada
West Kelowna
$ 1,399,000
- Type
- Single Family
- Size
- 3,616 SqFt
- Rooms
- 5 Beds + 3.5 Baths
Coldwell Banker Horizon Realty
West Kelowna
$ 779,000
- Type
- Single Family
- Size
- 2,059 SqFt
- Rooms
- 3 Beds + 2 Baths
Royal LePage Kelowna
West Kelowna
$ 1,599,000
- Type
- Single Family
- Size
- 4,688 SqFt
- Rooms
- 7 Beds + 5.5 Baths
Oakwyn Realty Okanagan
West Kelowna
$ 2,195,000
- Type
- Single Family
- Size
- 3,663 SqFt
- Rooms
- 2 Beds + 2.5 Baths
eXp Realty (Kelowna)

 Information should be deemed reliable but not guaranteed, all representations are approximate, and individual verification is recommended. Copyright ©2026 All rights reserved.
The trademarks REALTOR®, REALTORS® and the REALTOR® logo are controlled by The Canadian Real Estate Association (CREA) and identify real estate professionals who are members of CREA. The trademarks MLS®, Multiple Listing Service® and the associated logos are owned by CREA and identify the quality of
Information should be deemed reliable but not guaranteed, all representations are approximate, and individual verification is recommended. Copyright ©2026 All rights reserved.
The trademarks REALTOR®, REALTORS® and the REALTOR® logo are controlled by The Canadian Real Estate Association (CREA) and identify real estate professionals who are members of CREA. The trademarks MLS®, Multiple Listing Service® and the associated logos are owned by CREA and identify the quality of