
Address
1666 Rutland Road, Kelowna, BC
Price
$ 2,750,000
Property Attributes
- ID#10398854
- TypeSingle Family
- Listing Status Active
- MunicipalityKelowna
- CityKelowna
- AreaKelowna
- NeighbourhoodRutland North
- Postal CodeV1X 4Z6
- StyleRanch
- Year Built1950
- Price$ 2,750,000
- Bedrooms2
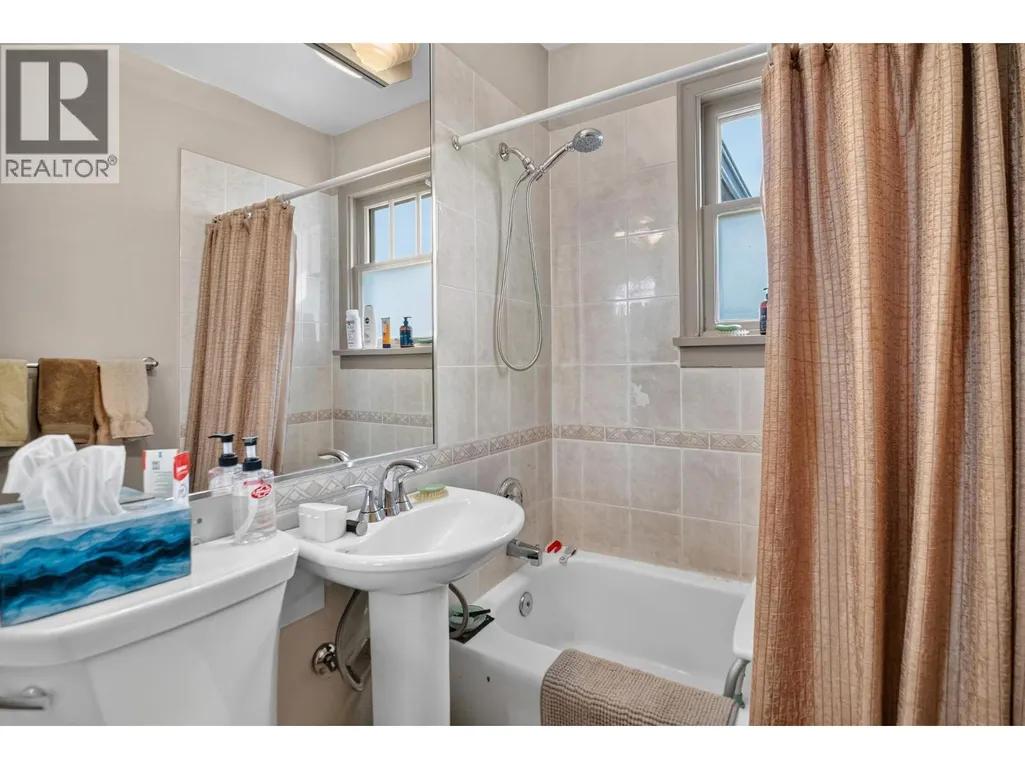
- Bathrooms1
- Half Bathrooms0
- Sqr Footage1580
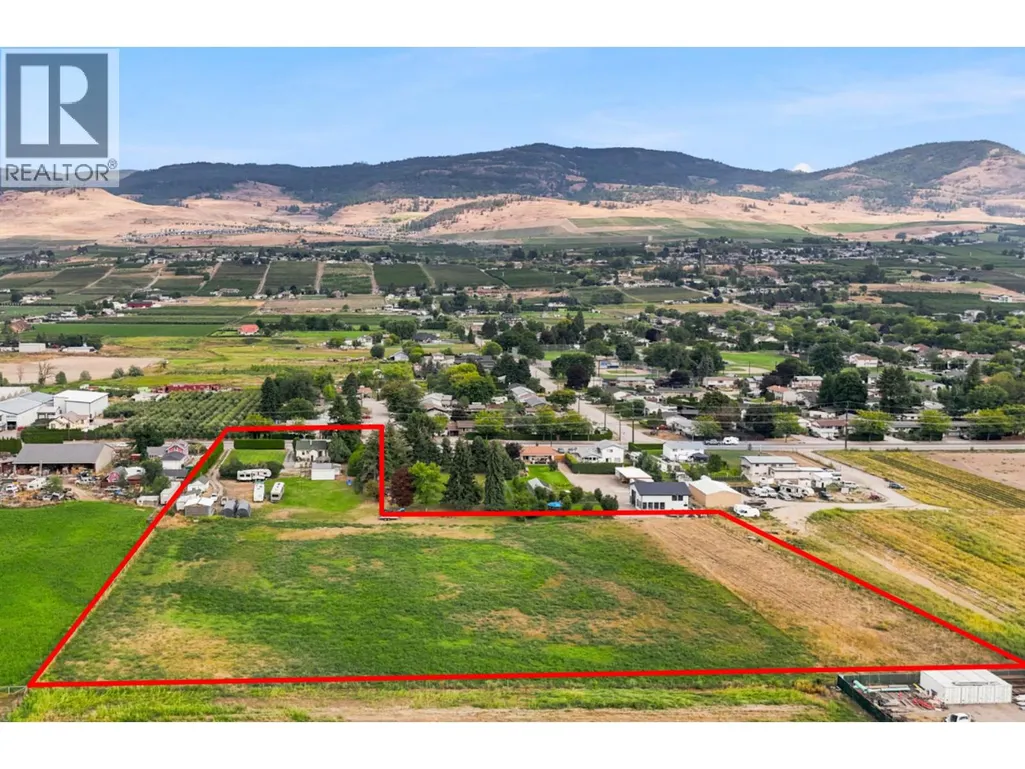
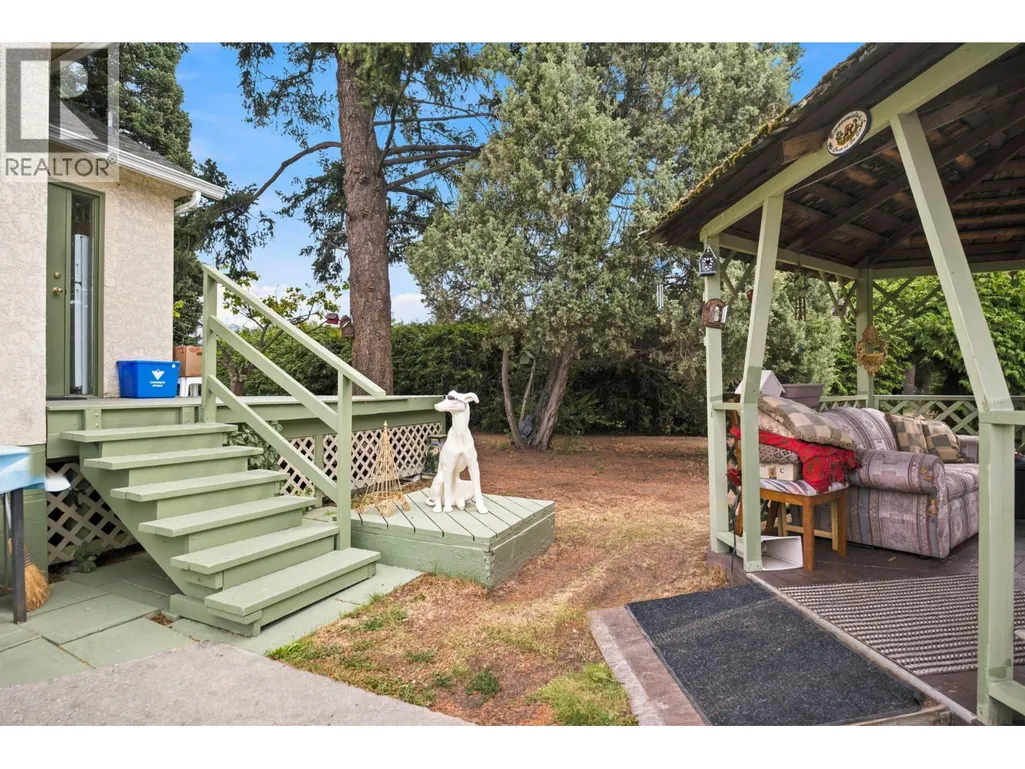
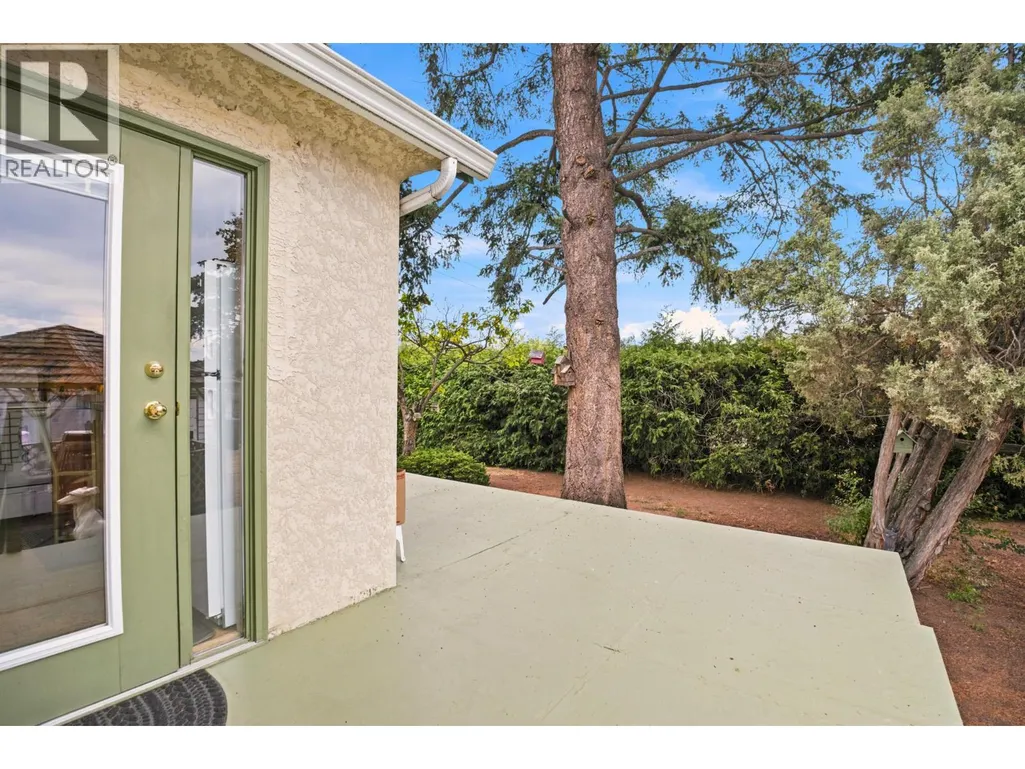
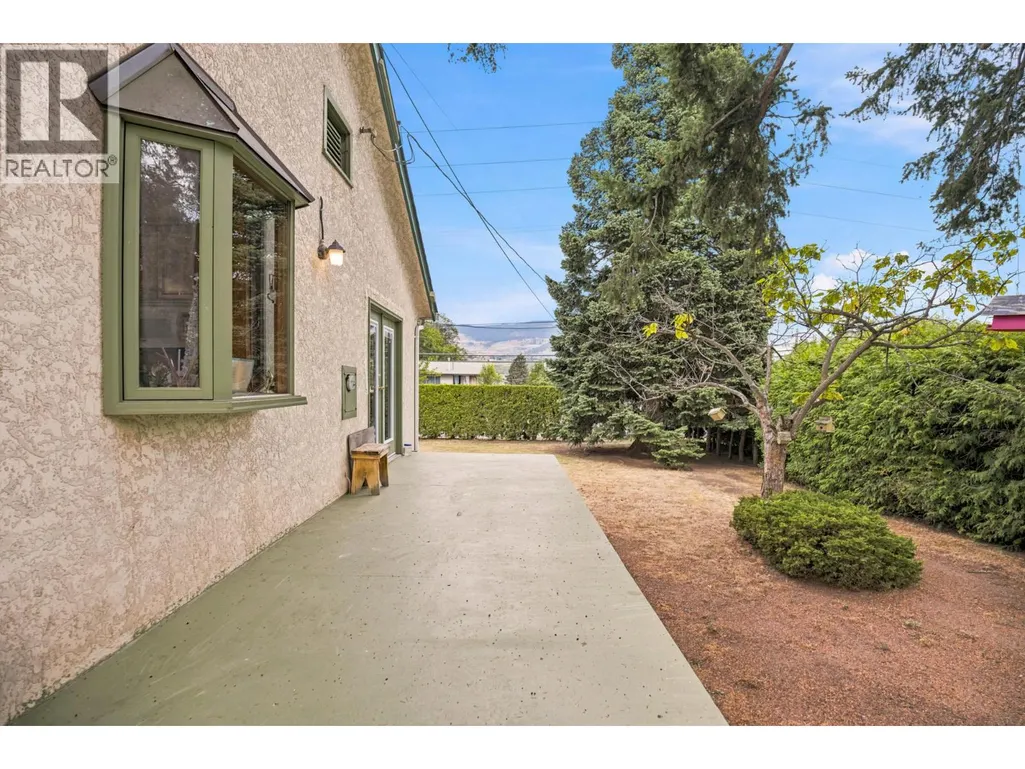
- Lot Size4.52 Acres
Data Source:
Canadian Real Estate Association (CREA)
Property Description
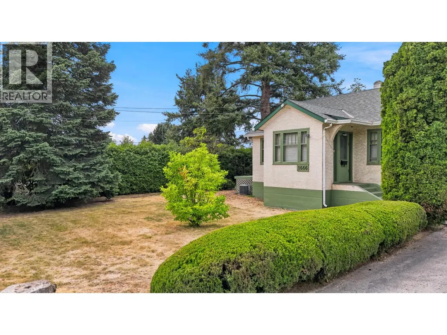
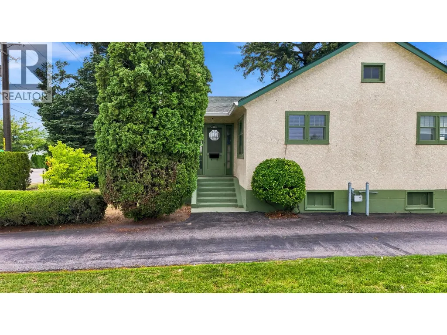
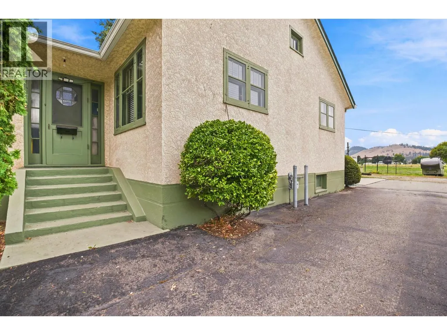
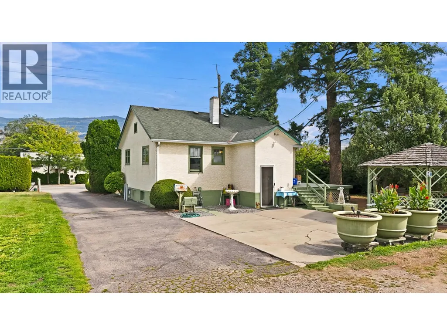
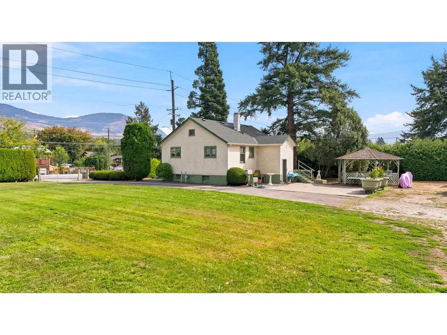
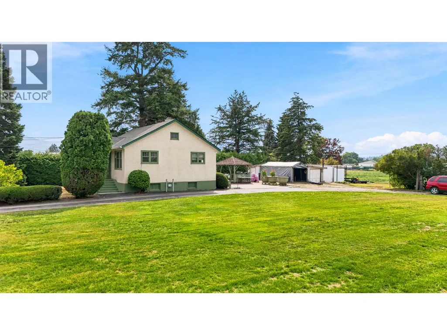
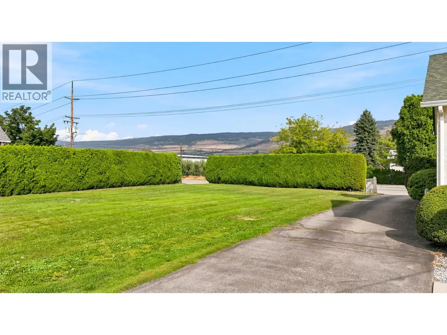
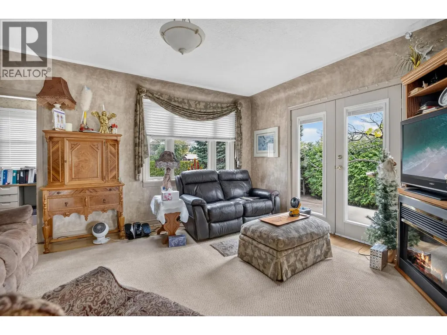
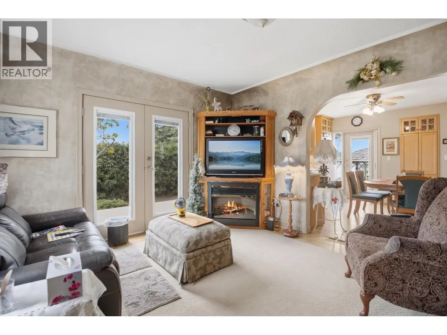
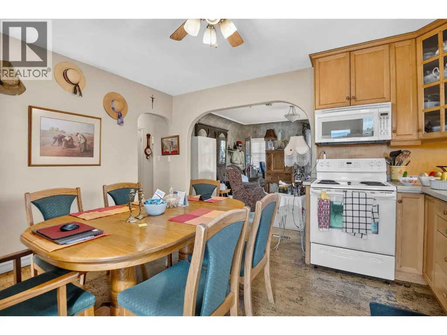
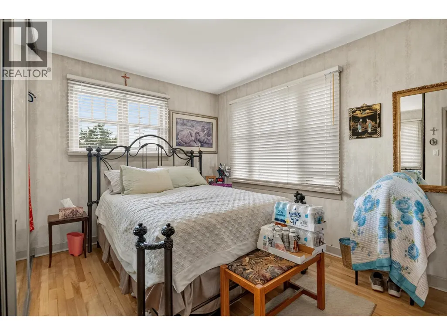
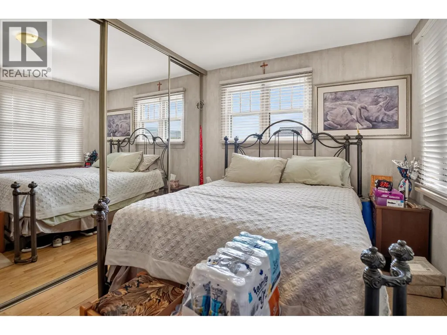
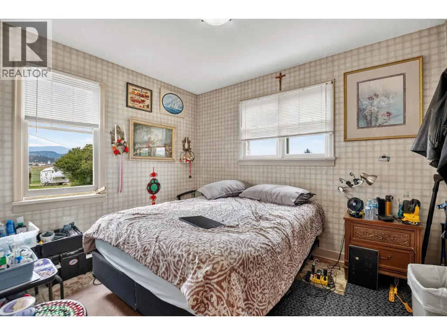
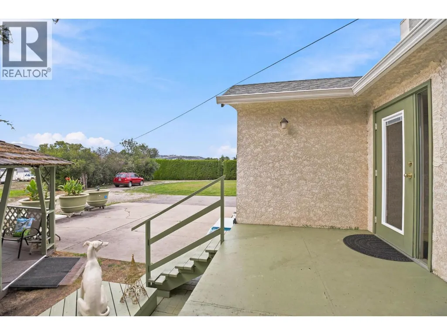
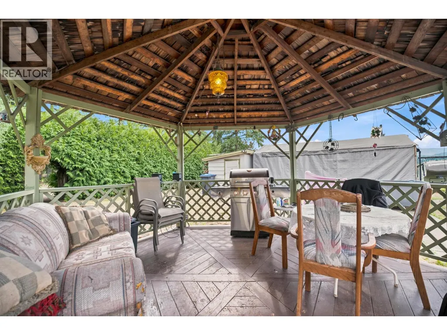
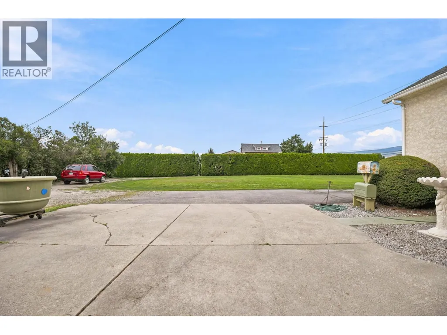
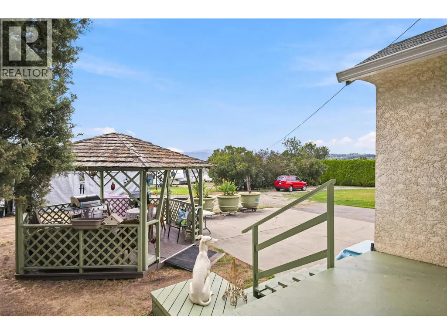
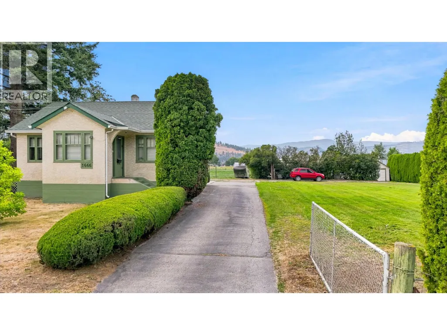
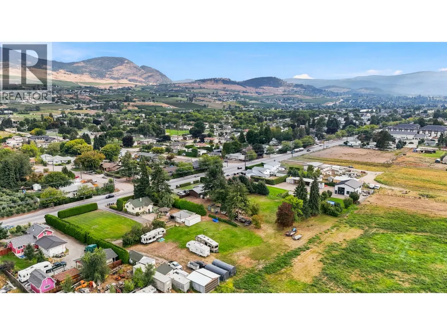
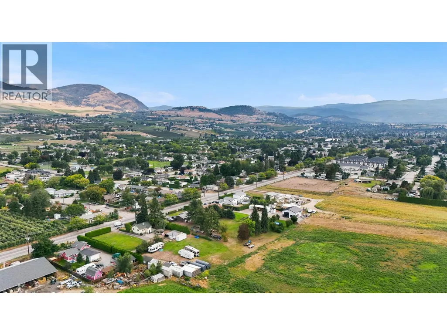
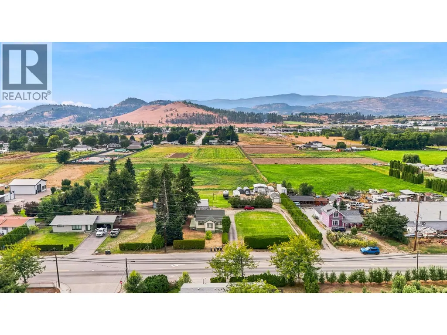
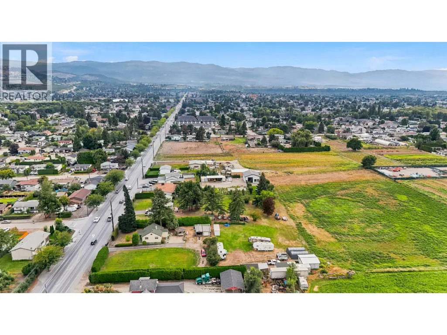
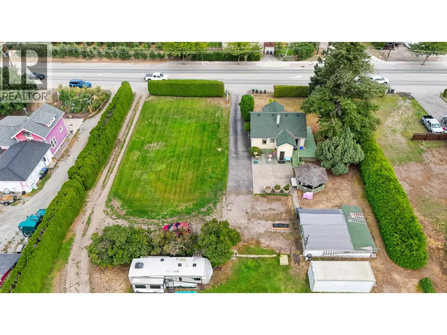
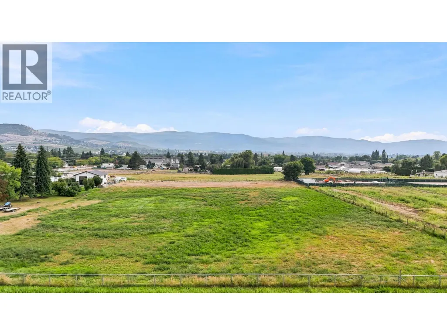
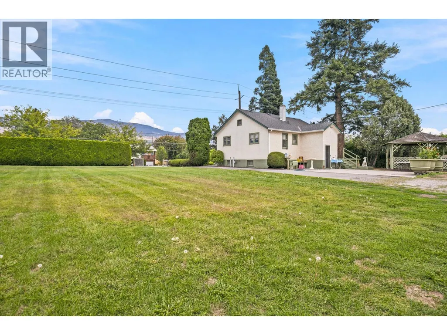
Welcome to 1666 Rutland Road North. First time on market in over 50 years. This high exposure location is ideal for many Agri-Business opportunities. Offering 160 feet of road frontage on Rutland Road North and 4.52 acres to grow various crops, this property is well positioned for creation of a thriving retail farm business. The property includes a character-filled 2-bedroom home offering approximately 1,579 sq. ft. of comfortable living space. Originally built in 1950, the residence offers a practical layout, inviting living areas and plenty of opportunity to make the space your own. Enjoy convenient access to local schools, shopping, parks, recreation, transit and the many everyday amenities found throughout Rutland. Whether you’re searching for a primary farm residence, an investment opportunity or a property with future potential, this property is ready for its next chapter. A compelling opportunity in one of Kelowna’s ideal locations close to UBCO and Kelowna International Airport. (id:7434)
General Features
| Property Type | Single Family |
|---|---|
| Neighbourhood | Rutland North |
| Building Architectural Style | Ranch |
| Parking Space Total | 12 |
| Building Type | House |
| Ownership Type | Freehold |
| Building.StoriesTotal | 2 |
Interior Features
| Building Fireplace Present | False |
|---|---|
| Building Heating Type | Forced air |
| Basement Type | Partial |
| Construction Style Attachment | Detached |
| Living Area Range | 1580 |
| Bedrooms | 2 |
Exterior Features
| Sewer | Municipal sewage system |
|---|
Room Details
| Room | Dimensions | Level | Flooring | Details |
|---|---|---|---|---|
| 4pc Bathroom | 4'11'' x 7'9'' | Main level | ||
| Bedroom | 9'3'' x 11'1'' | Main level | ||
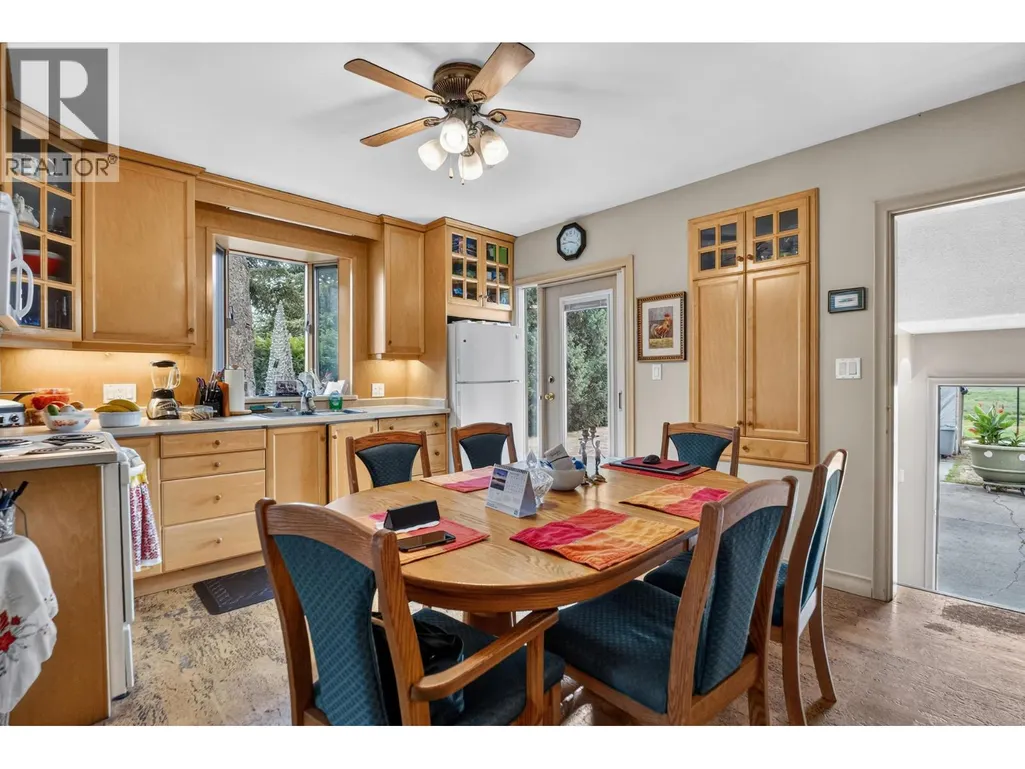
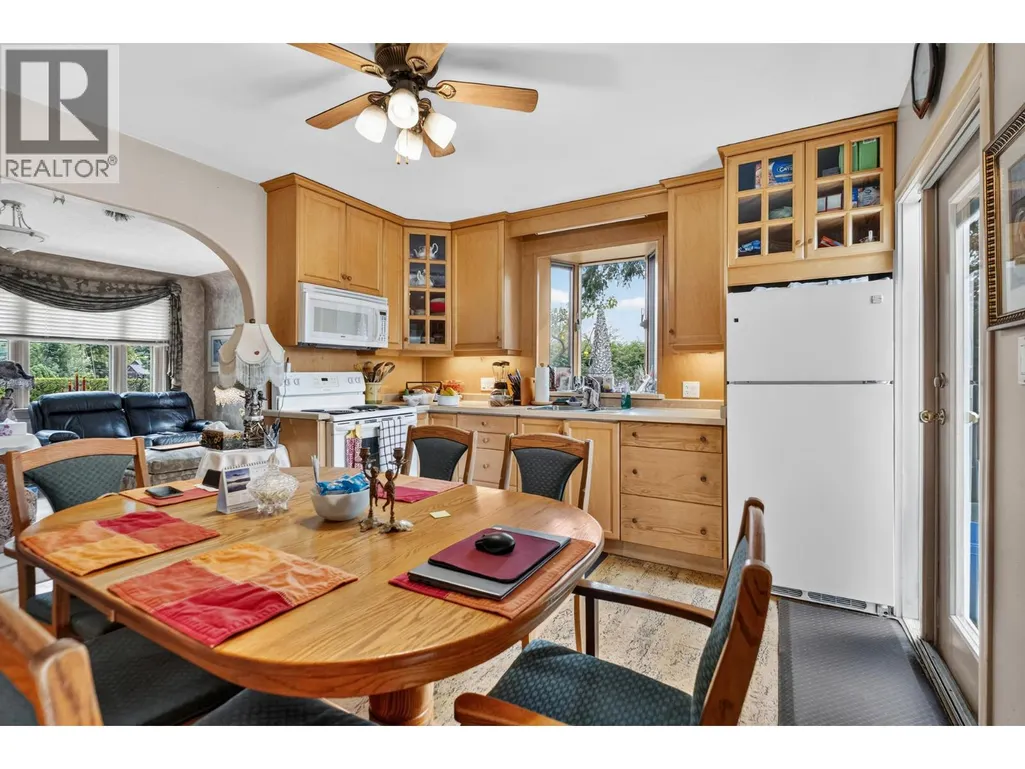
| Dining room | 8'8'' x 11'11'' | Main level | ||
| Foyer | 9'1'' x 7'7'' | Main level | ||
| Kitchen | 5'6'' x 11'11'' | Main level | ||
| Living room | 15'8'' x 13'0'' | Main level | ||
| Primary Bedroom | 13'3'' x 9'6'' | Main level | ||
| Recreation room | 15'4'' x 12'5'' | Basement | ||
| Storage | 13'2'' x 10'7'' | Basement | ||
| Utility room | 28'10'' x 13'8'' | Basement |
Amenities
- Views
- New Construction
- Adult 55+
- Lease To Own
- No Strata Fees
- Furnished
- Primary On Main
- Air Conditioning
- Seller Finance
- Green
- Fixer Upper
- Horse
- Golf
- Fireplace
- Deck
- Garage
- Basement
- Pool

Property vs Single Family Average in V1X 4Z6
Price
Year Built
In The Neighbourhood
Just Listed
Kelowna
$ 910,000
- Type
- Single Family
- Size
- 2,296 SqFt
- Rooms
- 4 Beds + 3 Baths
Easy List Realty
Kelowna
$ 900,000
- Type
- Single Family
- Size
- 2,254 SqFt
- Rooms
- 4 Beds + 2 Baths
Vantage West Realty Inc.
Kelowna
$ 929,900
- Type
- Single Family
- Size
- 2,490 SqFt
- Rooms
- 6 Beds + 3.5 Baths
RE/MAX Realty Solutions
Kelowna
$ 835,000
- Type
- Single Family
- Size
- 1,952 SqFt
- Rooms
- 3 Beds + 2 Baths
2 Percent Realty Interior Inc.
Kelowna
$ 819,000
- Type
- Single Family
- Size
- 2,297 SqFt
- Rooms
- 4 Beds + 2.5 Baths
Stonehaus Realty Corp.

 Information should be deemed reliable but not guaranteed, all representations are approximate, and individual verification is recommended. Copyright ©2026 All rights reserved.
The trademarks REALTOR®, REALTORS® and the REALTOR® logo are controlled by The Canadian Real Estate Association (CREA) and identify real estate professionals who are members of CREA. The trademarks MLS®, Multiple Listing Service® and the associated logos are owned by CREA and identify the quality of
Information should be deemed reliable but not guaranteed, all representations are approximate, and individual verification is recommended. Copyright ©2026 All rights reserved.
The trademarks REALTOR®, REALTORS® and the REALTOR® logo are controlled by The Canadian Real Estate Association (CREA) and identify real estate professionals who are members of CREA. The trademarks MLS®, Multiple Listing Service® and the associated logos are owned by CREA and identify the quality of