
Address
1988 Abel Street, West Kelowna, BC
Price
$ 750,000
Property Attributes
- ID#10375378
- TypeSingle Family
- Listing Status Active
- MunicipalityWest Kelowna
- CityWest Kelowna
- AreaWest Kelowna
- NeighbourhoodLakeview Heights
- Postal CodeV1Z 3C9
- Style
- Year Built1980
- Price$ 750,000
- Bedrooms4
- Bathrooms3
- Half Bathrooms0
- Sqr Footage3139
- Lot Size0.31 Acres
Data Source:
Canadian Real Estate Association (CREA)
Property Description
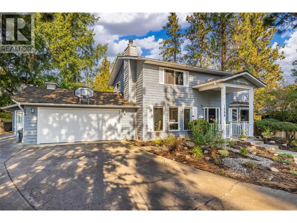
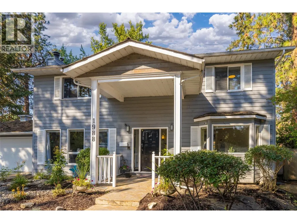
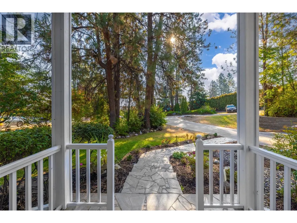
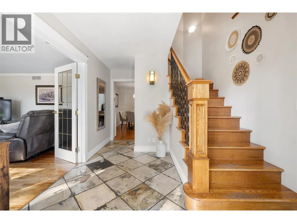
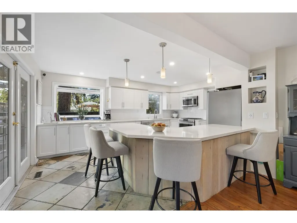
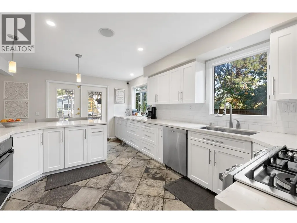
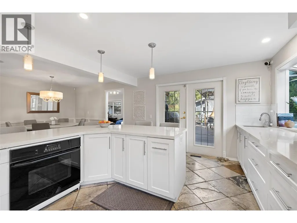
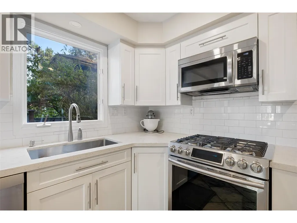
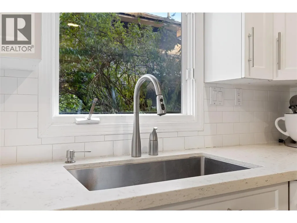
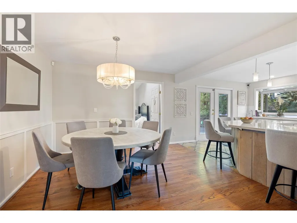
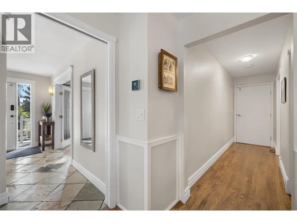
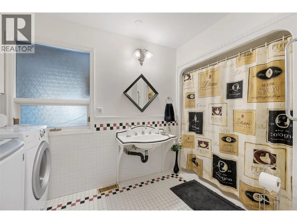
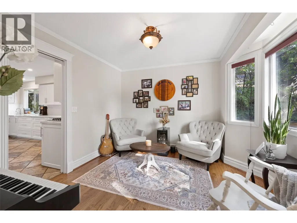
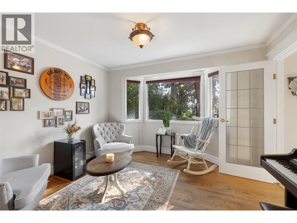
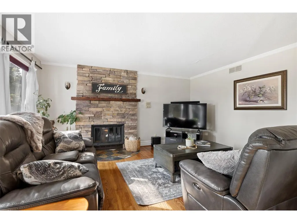
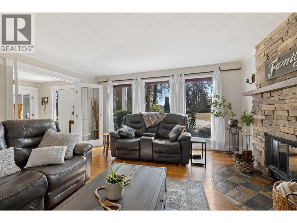
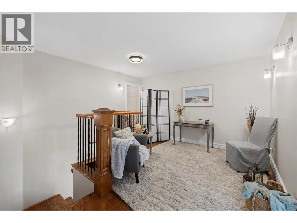
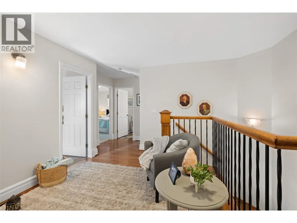
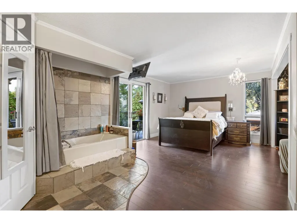
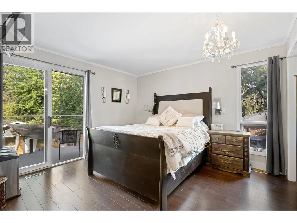
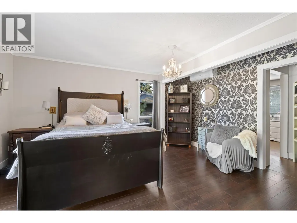
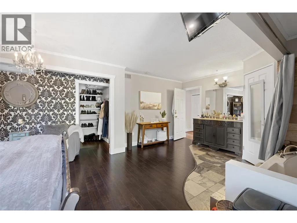
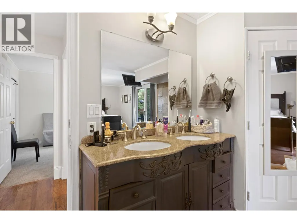
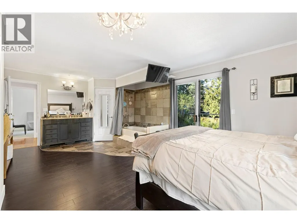
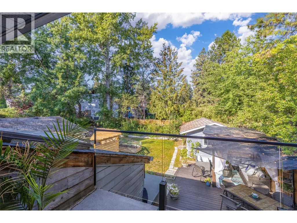
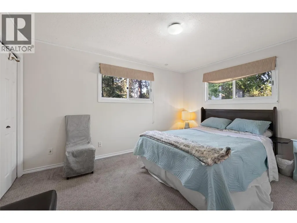
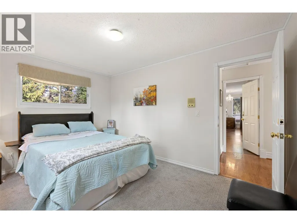
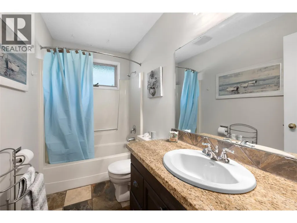
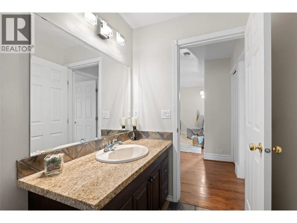
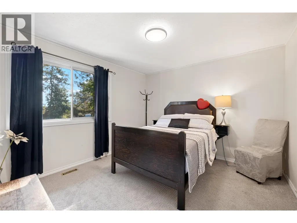
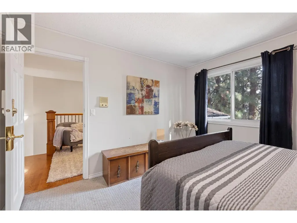
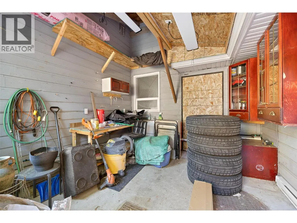
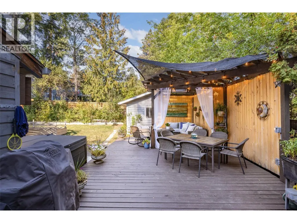
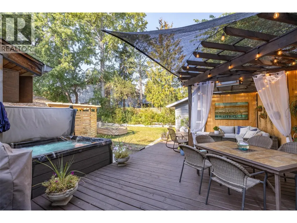
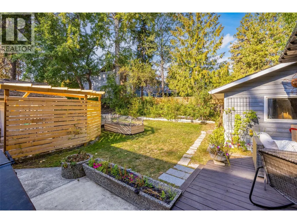
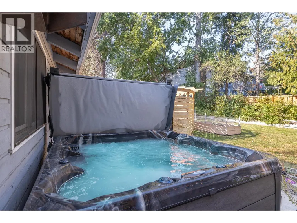
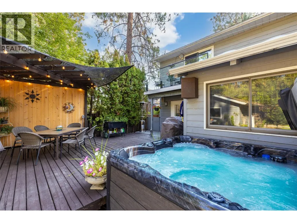
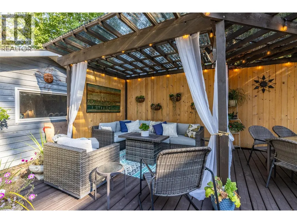
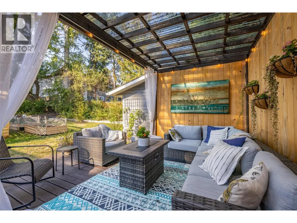
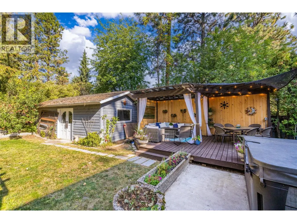
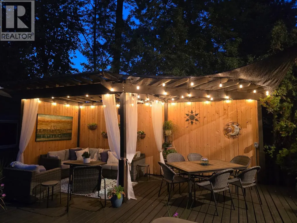
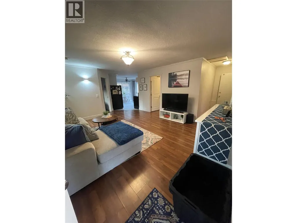
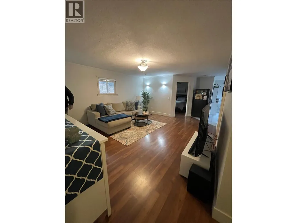
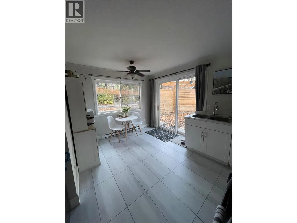
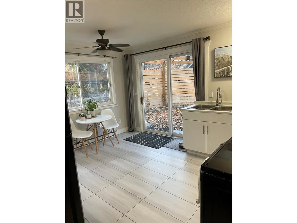
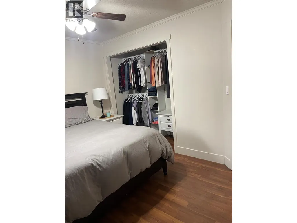
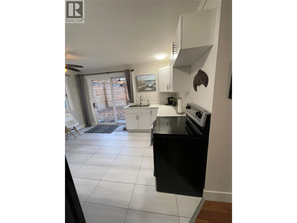
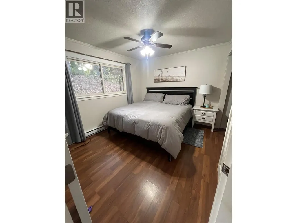
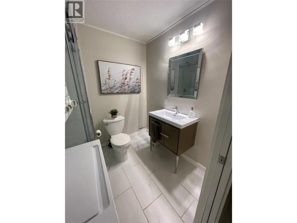
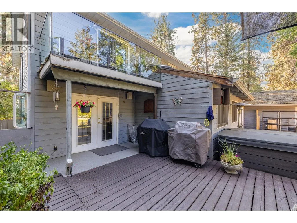
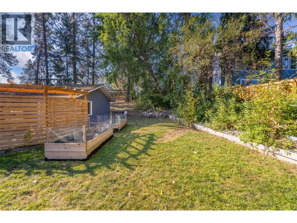
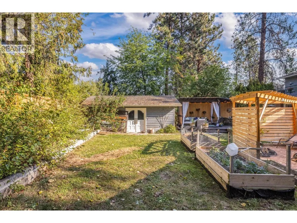
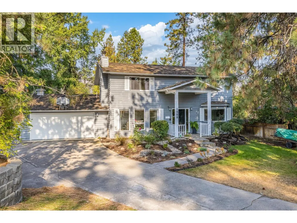
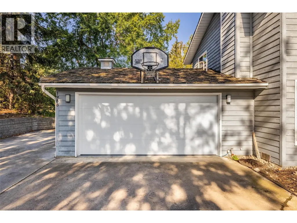
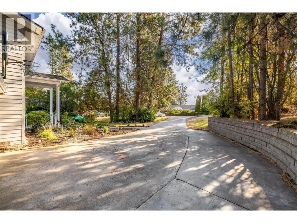
Welcome home to this stunning two-story property, a perfect blend of modern upgrades and enduring charm, set on a generous, private lot. The lush, mature landscaping and underground irrigation create an immediate, welcoming presence. Step inside to a home designed for lifestyle, featuring 4 spacious bedrooms and 3 full bathrooms. The luxurious primary suite is a private retreat, and a truly expansive walk-in closet that provides incredible storage. The heart of the home is the bright, open, and updated kitchen, a dream for both cooking and entertaining. It boasts elegant quartz countertops, double ovens, and a charming herb window. The living space flows seamlessly to the magnificent outdoor living area, perfect for year-round enjoyment. Extend the season with Infrared Heaters, and enjoy easy grilling with a dedicated Gas BBQ line. The space is complete with a built-in speaker system, a spacious entertainment patio, and a new 2025 hot tub for ultimate relaxation. This property offers unique flexibility, including a fully self-contained,690 sq. ft. suite that is separate from the main living area. Hobbyists and business owners will appreciate the space: a detached workshop with power, plus an additional storage building equipped with power, water, and heat, offering endless possibilities for creative or practical pursuits. Rest easy knowing all major systems have been recently updated: Hot Water Tank (2022),Furnace & A/C (2023),Kitchen Renovation (2019), New Garage Door (2025) (id:7434)
General Features
| Features | Central island, Balcony |
|---|---|
| Property Type | Single Family |
| Neighbourhood | Lakeview Heights |
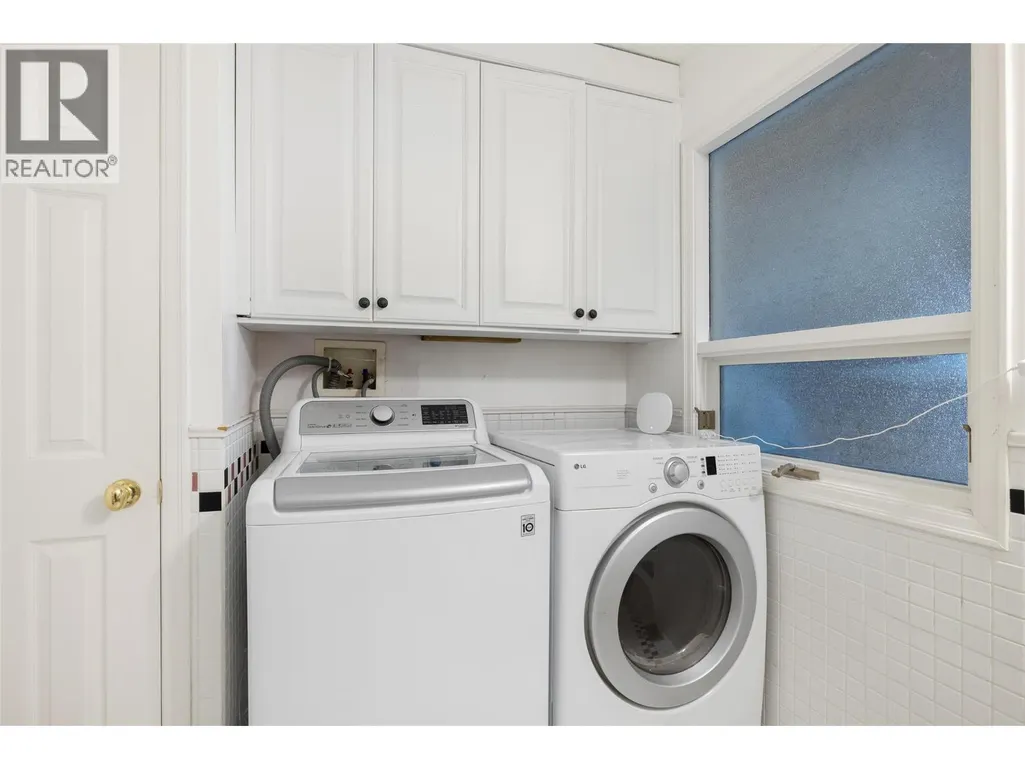
| Building Appliances | Range, Refrigerator, Dishwasher, Microwave, Oven, Washer & Dryer |
| Building Cooling Type | Central air conditioning |
| Parking Space Total | 2 |
| Building Type | House |
| Ownership Type | Leasehold/Leased Land |
| Building.StoriesTotal | 1 |
Interior Features
| Building Fireplace Present | False |
|---|---|
| Building Heating Type | Baseboard heaters, Forced air |
| Construction Style Attachment | Detached |
| Flooring Type | Carpeted, Ceramic Tile, Hardwood |
| Living Area Range | 3139 |
| Bedrooms | 4 |
Exterior Features
| Landscape Features | Underground sprinkler |
|---|---|
| Sewer | Municipal sewage system |
Room Details
| Room | Dimensions | Level | Flooring | Details |
|---|---|---|---|---|
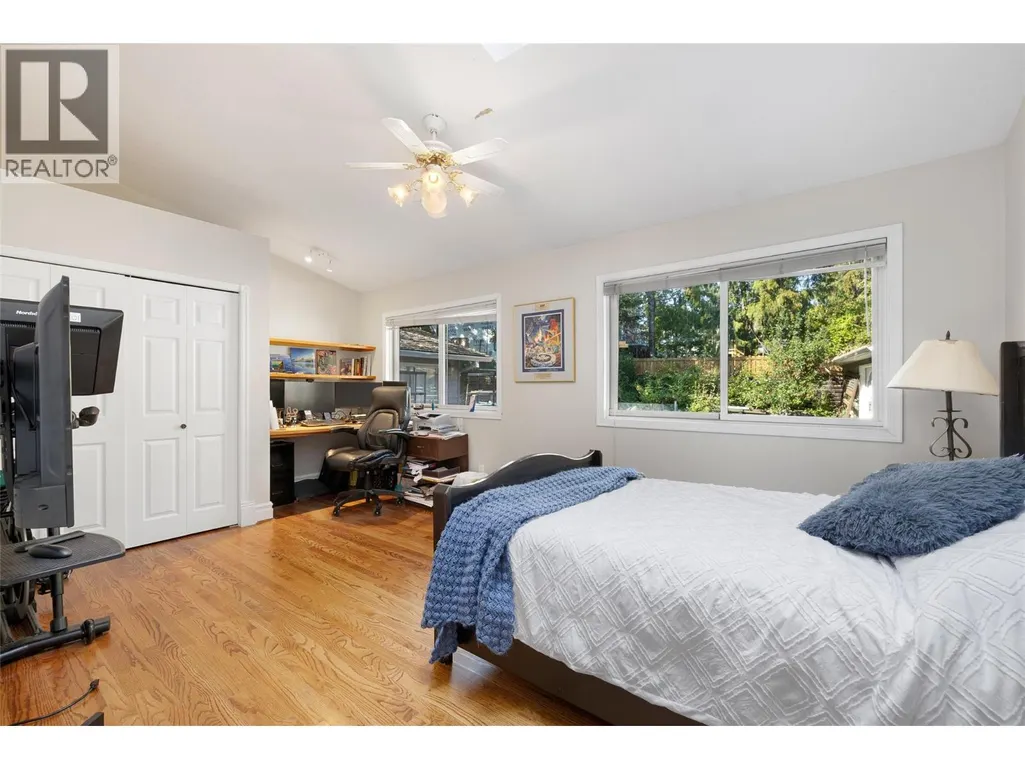
| Bedroom | 18'4'' x 11'4'' | Main level | ||
| Dining room | 13'4'' x 10'11'' | Main level | ||
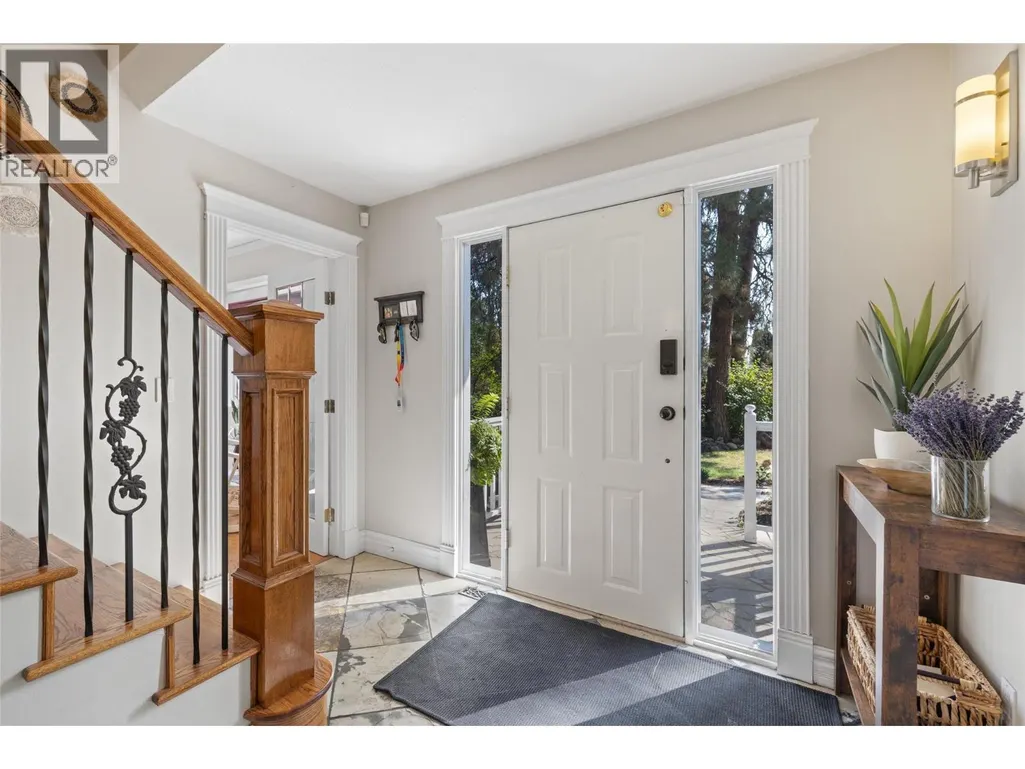
| Foyer | 13'6'' x 9'6'' | Main level | ||
| Full bathroom | 12'6'' x 7'7'' | Main level | ||
| Full ensuite bathroom | 10'4'' x 9'11'' | Second level | ||
| Kitchen | 17'7'' x 12'8'' | Main level | ||
| Living room | 15'1'' x 15'3'' | Main level | ||
| Office | 11'7'' x 10'8'' | Main level | ||
| Other | 30' x 23' | Secondary Dwelling Unit | ||
| Primary Bedroom | 21'3'' x 14'11'' | Second level |
Amenities
- Views
- New Construction
- Adult 55+
- Lease To Own
- No Strata Fees
- Furnished
- Primary On Main
- Air Conditioning
- Seller Finance
- Green
- Fixer Upper
- Horse
- Golf
- Fireplace
- Deck
- Garage
- Basement
- Pool

Property vs Single Family Average in V1Z 3C9
Price
Year Built
In The Neighbourhood
Just Listed
West Kelowna
$ 1,050,000
- Type
- Single Family
- Size
- 2,949 SqFt
- Rooms
- 4 Beds + 4 Baths
Vantage West Realty Inc.
West Kelowna
$ 849,999
- Type
- Single Family
- Size
- 3,791 SqFt
- Rooms
- 5 Beds + 3.5 Baths
Royal LePage Kelowna
Sylvan Lake
$ 399,900
- Type
- Single Family
- Size
- 1,098 SqFt
- Rooms
- 4 Beds + 2.5 Baths
Royal LePage Network Realty Corp.
West Kelowna
$ 2,895,000
- Type
- Single Family
- Size
- 7,048 SqFt
- Rooms
- 6 Beds + 5.5 Baths
Macdonald Realty
West Kelowna
$ 989,500
- Type
- Single Family
- Size
- 3,152 SqFt
- Rooms
- 6 Beds + 5 Baths
FaithWilson Christies International Real Estate
West Kelowna
$ 2,925,000
- Type
- Single Family
- Size
- 4,888 SqFt
- Rooms
- 5 Beds + 4 Baths
Sotheby's International Realty Canada
West Kelowna
$ 1,399,000
- Type
- Single Family
- Size
- 3,616 SqFt
- Rooms
- 5 Beds + 3.5 Baths
Coldwell Banker Horizon Realty
West Kelowna
$ 779,000
- Type
- Single Family
- Size
- 2,059 SqFt
- Rooms
- 3 Beds + 2 Baths
Royal LePage Kelowna
West Kelowna
$ 1,599,000
- Type
- Single Family
- Size
- 4,688 SqFt
- Rooms
- 7 Beds + 5.5 Baths
Oakwyn Realty Okanagan
West Kelowna
$ 2,195,000
- Type
- Single Family
- Size
- 3,663 SqFt
- Rooms
- 2 Beds + 2.5 Baths
eXp Realty (Kelowna)
West Kelowna
$ 1,599,900
- Type
- Single Family
- Size
- 4,206 SqFt
- Rooms
- 6 Beds + 5 Baths
Rival Realty Inc.

 Information should be deemed reliable but not guaranteed, all representations are approximate, and individual verification is recommended. Copyright ©2026 All rights reserved.
The trademarks REALTOR®, REALTORS® and the REALTOR® logo are controlled by The Canadian Real Estate Association (CREA) and identify real estate professionals who are members of CREA. The trademarks MLS®, Multiple Listing Service® and the associated logos are owned by CREA and identify the quality of
Information should be deemed reliable but not guaranteed, all representations are approximate, and individual verification is recommended. Copyright ©2026 All rights reserved.
The trademarks REALTOR®, REALTORS® and the REALTOR® logo are controlled by The Canadian Real Estate Association (CREA) and identify real estate professionals who are members of CREA. The trademarks MLS®, Multiple Listing Service® and the associated logos are owned by CREA and identify the quality of