
Address
2330 Butt Road Unit# 186, West Kelowna, BC
Price
$ 674,900
Property Attributes
- ID#10379251
- TypeSingle Family
- Listing Status Active
- MunicipalityWest Kelowna
- CityWest Kelowna
- AreaSun Village
- NeighbourhoodSun Village
- Postal CodeV4T 2L3
- StyleRanch
- Year Built1994
- Price$ 674,900
- Bedrooms2
- Bathrooms2
- Half Bathrooms0
- Sqr Footage1583
- Lot Size0.09 Acres
Data Source:
Canadian Real Estate Association (CREA)
Property Description
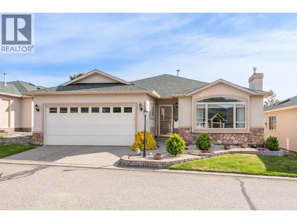
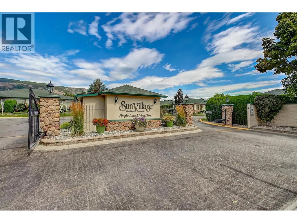
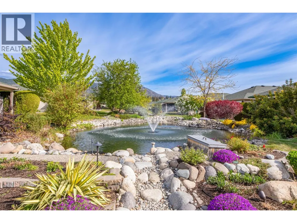
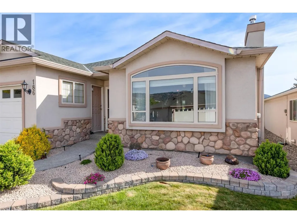
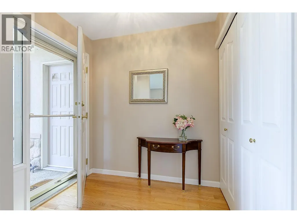
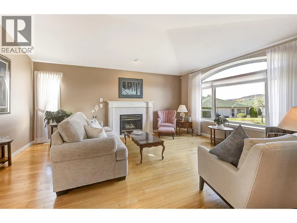
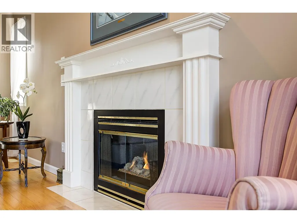
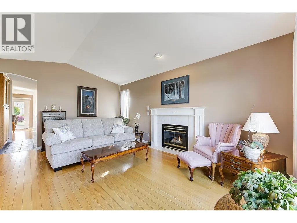
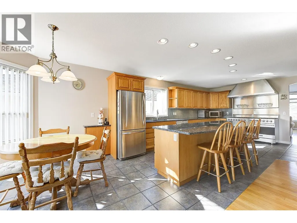
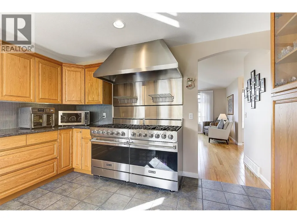
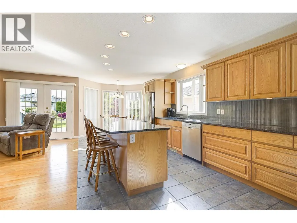
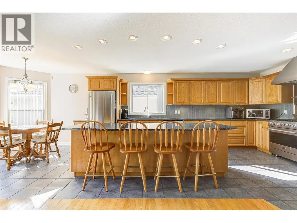
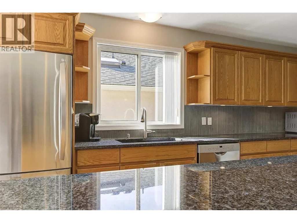
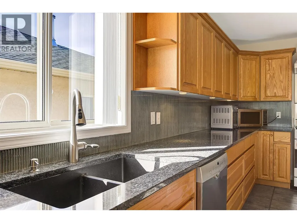
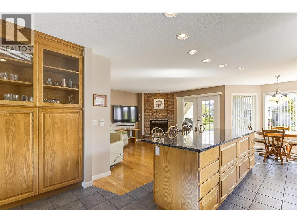
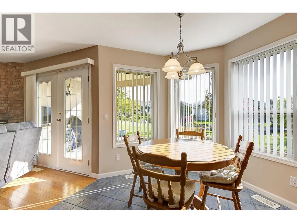
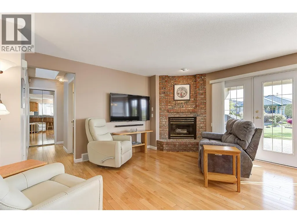
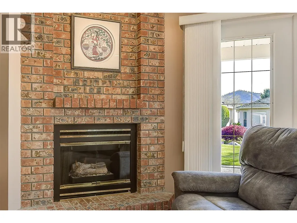
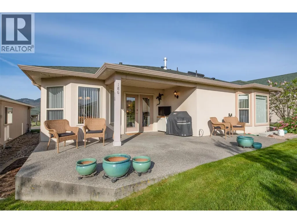
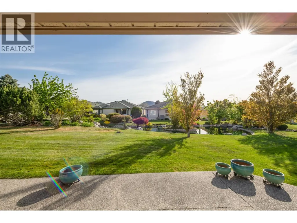
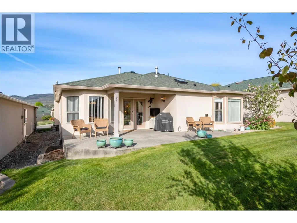
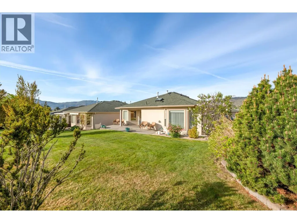
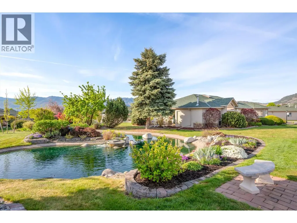
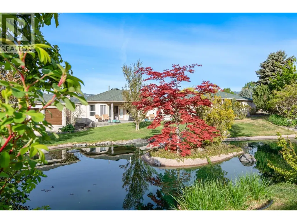
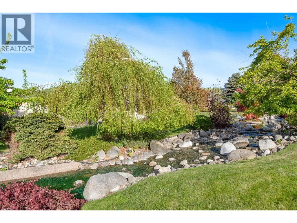
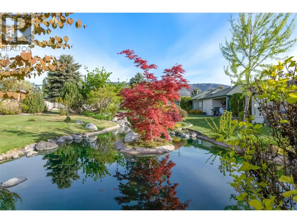
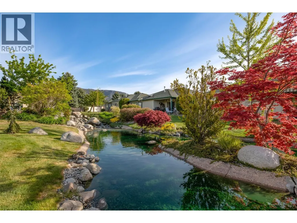
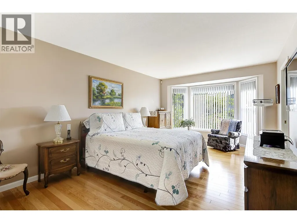
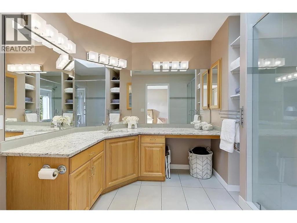
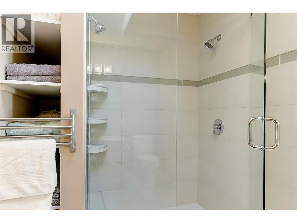
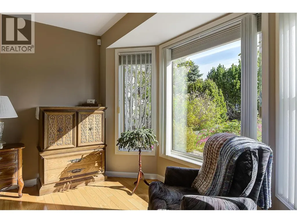
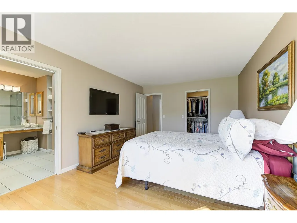
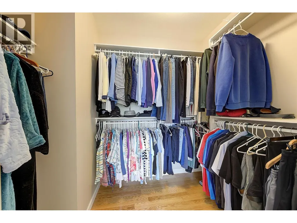
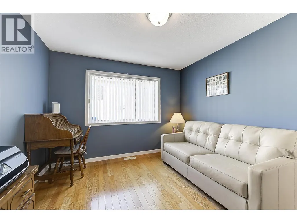
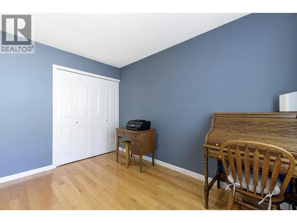
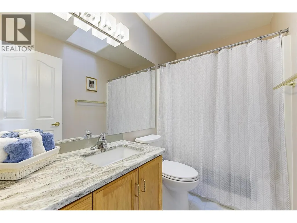
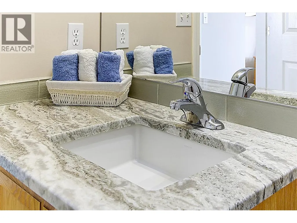
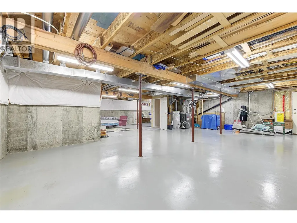
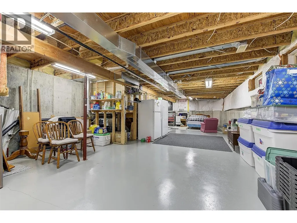
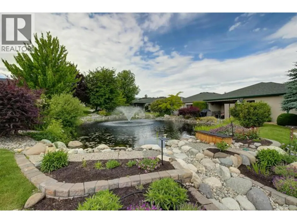
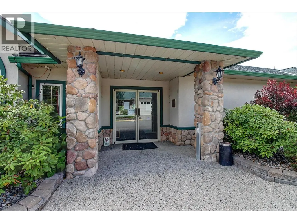
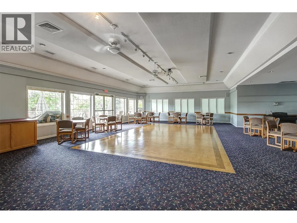
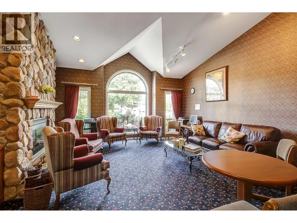
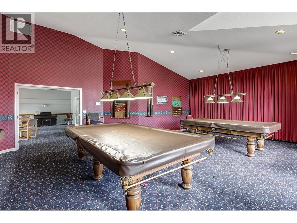
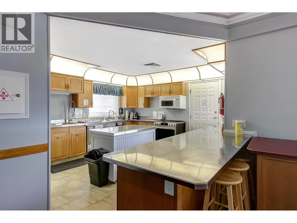
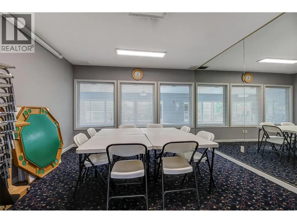
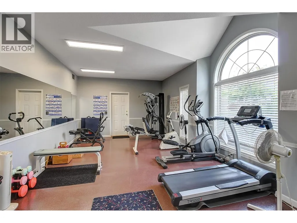
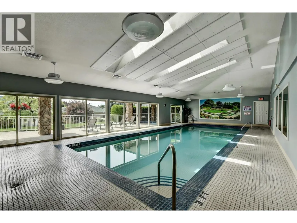
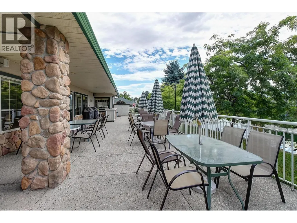
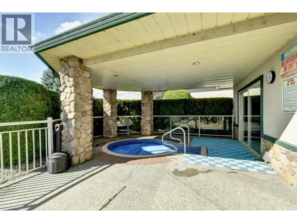
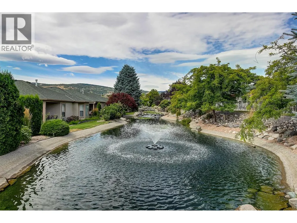
Welcome to this beautifully updated rancher with FULL basement in the highly sought-after gated 45+ community of Sun Village in West Kelowna. Offering 1,583 sq.ft. of main floor living, this 2-bedroom, 2 bathroom home is ideal for those seeking comfort, style, and future potential. The bright open layout features soaring vaulted ceilings in the living room, beautiful hardwood flooring throughout the main areas, tile flooring in the bathrooms and kitchen areas, and two cozy gas fireplaces perfect for cool Okanagan evenings. The stunning renovated kitchen is the heart of the home with granite countertops, heated tile floors, a large island, tons of storage, and beautiful twin gas stoves is ideal for entertaining family and friends. The spacious primary bedroom includes a nice big walk-in closet, an upgraded ensuite bath with stone countertops, updated lighting, and a gorgeous walk-in shower. The second bedroom offers a large closet and plenty of space for guests or a home office. Step outside to your private covered patio overlooking the peaceful waterscapes while enjoying the morning sun. The full unfinished basement offers exceptional storage or room to expand with your own ideas. Located just steps from Sun Village’s renowned clubhouse featuring an indoor heated pool, fitness facilities, and vibrant gathering spaces, this home offers an exceptional lifestyle in one of West Kelowna’s most desirable communities. (id:7434)
General Features
| Features | Level lot, Private setting, Central island |
|---|---|
| Community Features | Adult Oriented, Pets Allowed With Restrictions, Seniors Oriented |
| Property Type | Single Family |
| CommunityName | Sun Village |
| Neighbourhood | Westbank Centre |
| Amenities | Recreation, Shopping |
| Building Architectural Style | Ranch |
| Building Cooling Type | Central air conditioning |
| Parking Space Total | 2 |
| Building Type | House |
| Maintenance Fee | 357.84 |
| Ownership Type | Leasehold/Leased Land |
| Building.StoriesTotal | 2 |
Interior Features
| Building Fireplace Present | True |
|---|---|
| Building Fireplace Total | 2 |
| Building Fireplace Type | Unknown |
| Building Heating Type | Forced air, See remarks |
| Basement Type | Full |
| Construction Style Attachment | Detached |
| Fireplace Fuel | Gas |
| Living Area Range | 1583 |
| Bedrooms | 2 |
Exterior Features
| Pool Type | Indoor pool |
|---|---|
| ViewType | River view, View of water |
| Land Amenities | Recreation, Shopping |
| Landscape Features | Landscaped, Level |
| Sewer | Municipal sewage system |
Room Details
| Room | Dimensions | Level | Flooring | Details |
|---|---|---|---|---|
| 3pc Ensuite bath | 8'1'' x 10'6'' | Main level | ||
| Bedroom | 11'7'' x 10'8'' | Main level | ||
| Dining room | 9'7'' x 7'9'' | Main level | ||
| Family room | 12'3'' x 16'1'' | Main level | ||
| Full bathroom | 5' x 8'3'' | Main level | ||
| Kitchen | 13' x 18'5'' | Main level | ||
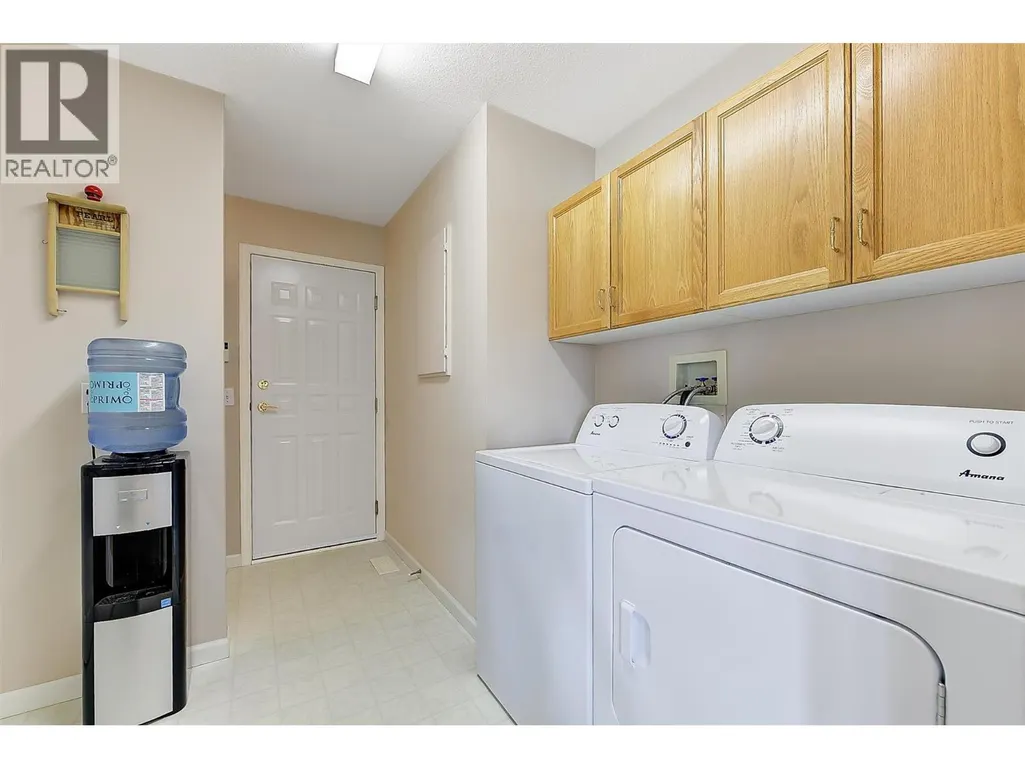
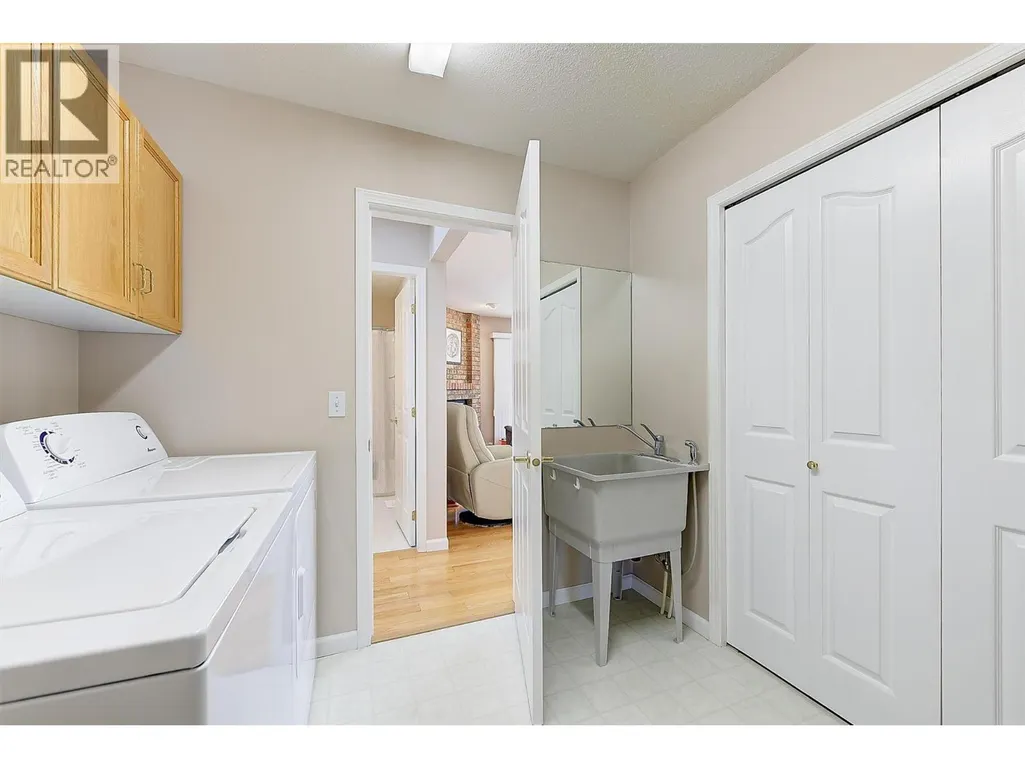
| Laundry room | 8'3'' x 10'9'' | Main level | ||
| Living room | 13'11'' x 17'9'' | Main level | ||
| Primary Bedroom | 11'6'' x 18'5'' | Main level | ||
| Unfinished Room | 38'8'' x 50'6'' | Basement |
Amenities
- Views
- New Construction
- Adult 55+
- Lease To Own
- No Strata Fees
- Furnished
- Primary On Main
- Air Conditioning
- Seller Finance
- Green
- Fixer Upper
- Horse
- Golf
- Fireplace
- Deck
- Garage
- Basement
- Pool

Property vs Single Family Average in V4T 2L3
Price
Year Built

 Information should be deemed reliable but not guaranteed, all representations are approximate, and individual verification is recommended. Copyright ©2026 All rights reserved.
The trademarks REALTOR®, REALTORS® and the REALTOR® logo are controlled by The Canadian Real Estate Association (CREA) and identify real estate professionals who are members of CREA. The trademarks MLS®, Multiple Listing Service® and the associated logos are owned by CREA and identify the quality of
Information should be deemed reliable but not guaranteed, all representations are approximate, and individual verification is recommended. Copyright ©2026 All rights reserved.
The trademarks REALTOR®, REALTORS® and the REALTOR® logo are controlled by The Canadian Real Estate Association (CREA) and identify real estate professionals who are members of CREA. The trademarks MLS®, Multiple Listing Service® and the associated logos are owned by CREA and identify the quality of