
Address
2330 Butt Road Unit# 452, Westbank, BC
Price
$ 539,900
Property Attributes
- ID#10399851
- TypeSingle Family
- Listing Status Active
- MunicipalityWestbank
- CityWestbank
- AreaSun Village
- NeighbourhoodSun Village
- Postal CodeV4T 2E9
- StyleRanch
- Year Built1995
- Price$ 539,900
- Bedrooms2
- Bathrooms2
- Half Bathrooms0
- Sqr Footage1539
- Lot Size0.09 Acres
Data Source:
Canadian Real Estate Association (CREA)
Property Description
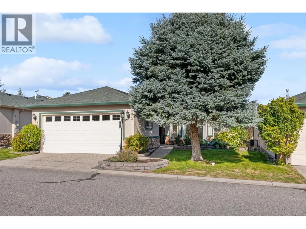
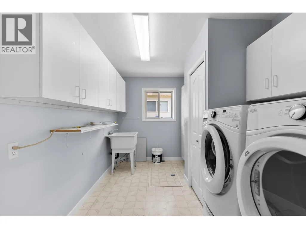
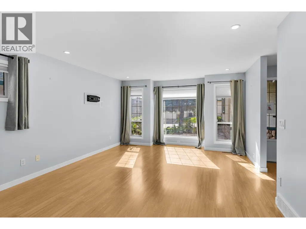
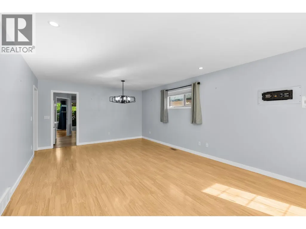
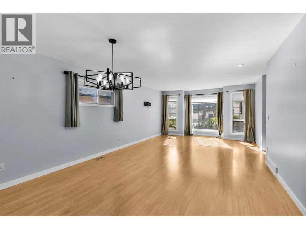
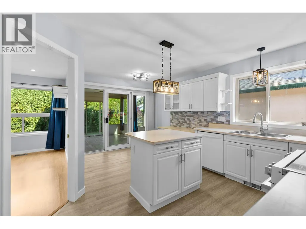
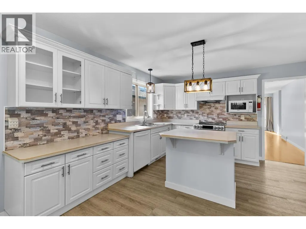
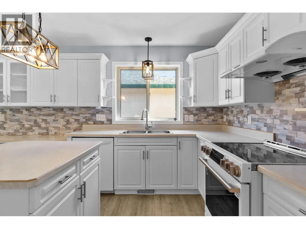
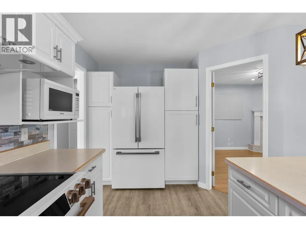
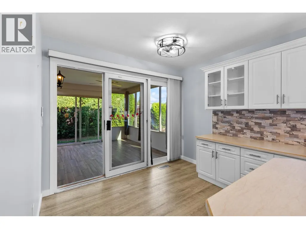
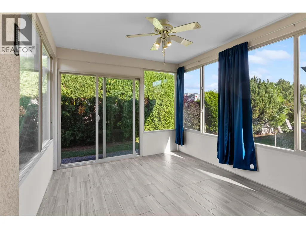
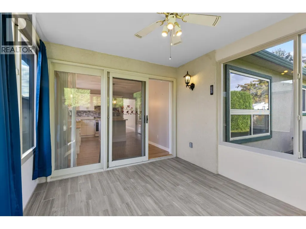
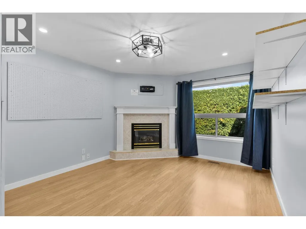
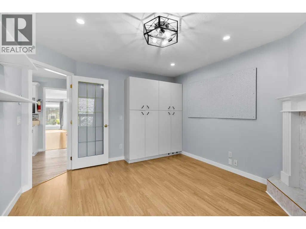
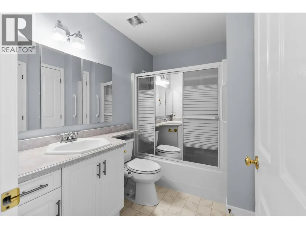
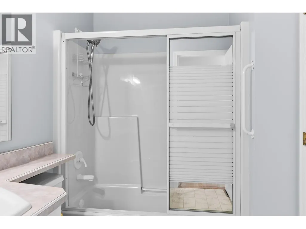
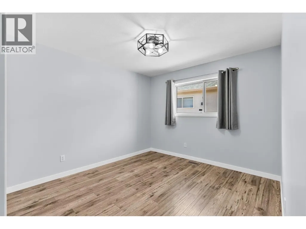
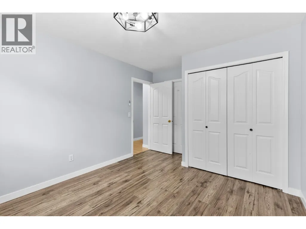
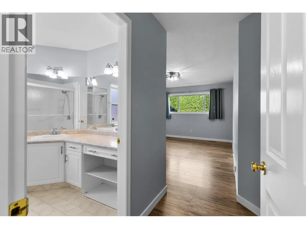
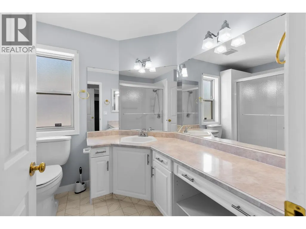
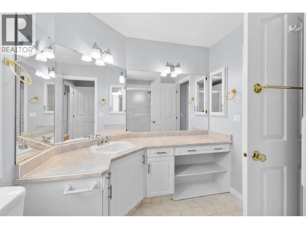
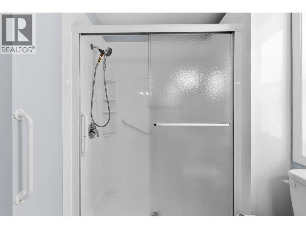
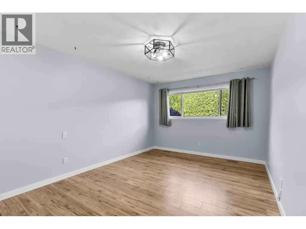
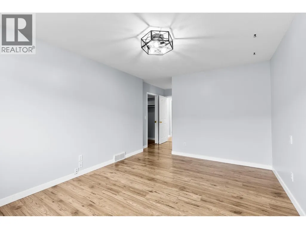
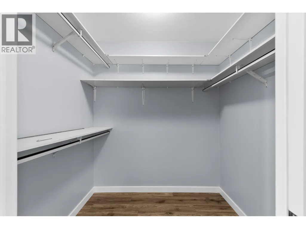
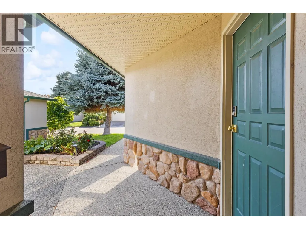
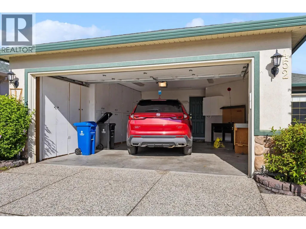
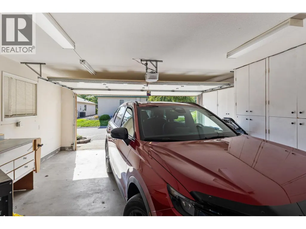
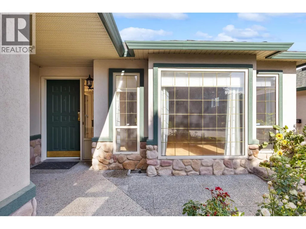
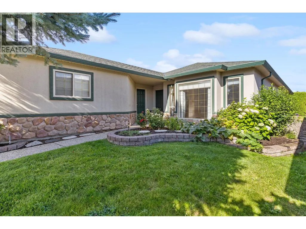
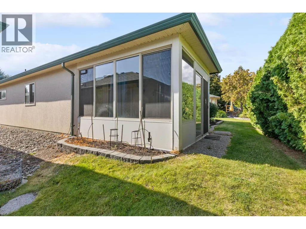
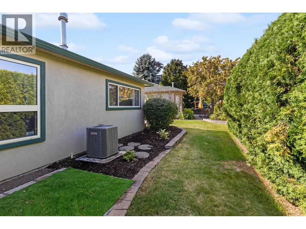
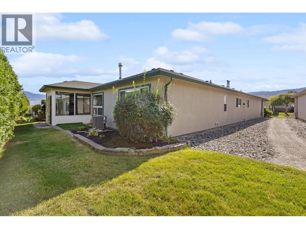
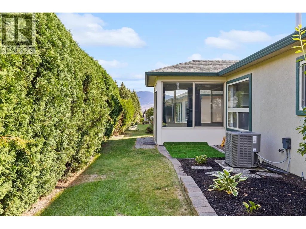
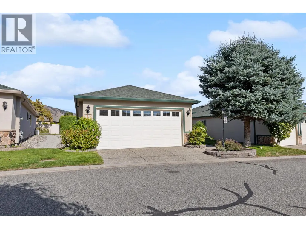
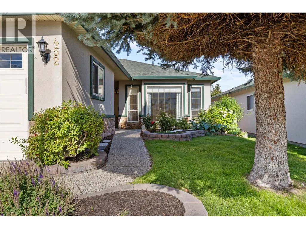
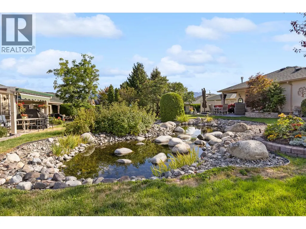
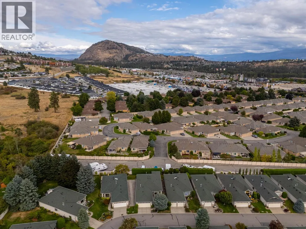
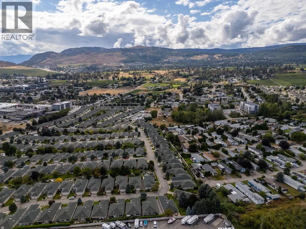
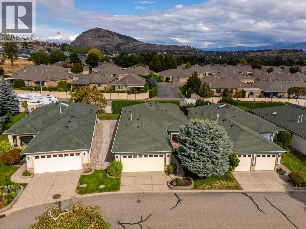
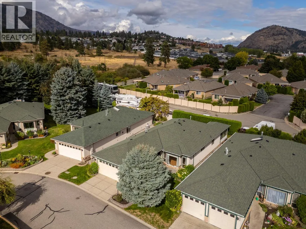
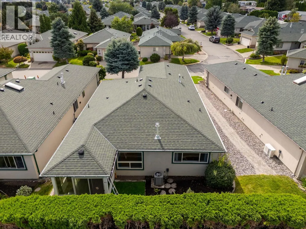
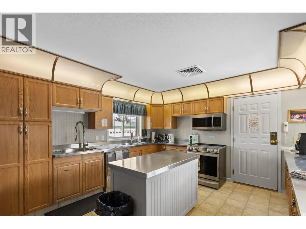
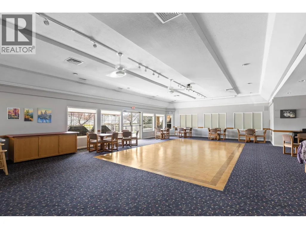
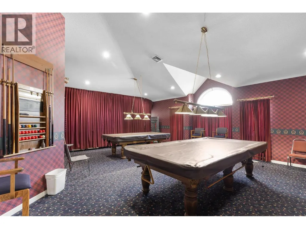
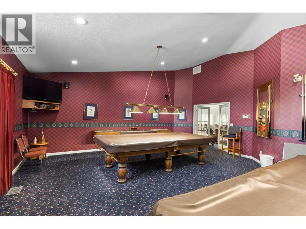
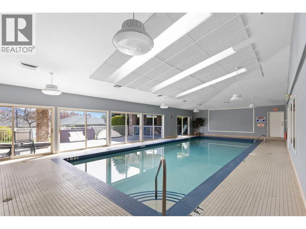
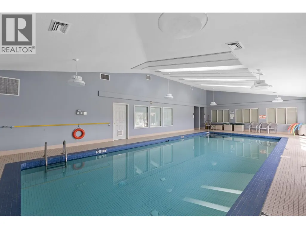
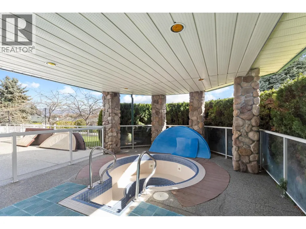
Welcome to Sun Village, one of West Kelowna’s most popular 45+ gated communities. This 1,539 sq ft rancher offers easy one-level living with 2 bedrooms, 2 full bathrooms and a comfortable layout with plenty of room without feeling like too much house to maintain. The entire home has been freshly painted and all appliances have been upgraded (2026), making it truly move-in ready. The bright living and dining area is complemented by a separate bonus room with a gas fireplace, plus a sunroom overlooking the backyard, a great spot for morning coffee or relaxing at the end of the day. The spacious primary bedroom, in-unit laundry, central air and attached double garage add to the everyday convenience. Sun Village residents enjoy an impressive clubhouse with an indoor saltwater pool, hot tub, sauna, fitness room, library, hobby spaces and banquet room, along with walking paths, RV storage and an active community. Close to shopping, golf, recreation and transit, this is a great option for anyone looking to simplify life without giving up space, comfort or amenities. (id:7434)
General Features
| Features | Level lot |
|---|---|
| Community Features | Adult Oriented, Seniors Oriented |
| Property Type | Single Family |
| CommunityName | Sun Village |
| Neighbourhood | Westbank Centre |
| Amenities | Golf Nearby, Public Transit, Recreation, Shopping |
| Building Architectural Style | Ranch |
| Building Cooling Type | Central air conditioning |
| Parking Space Total | 2 |
| Building Type | House |
| Maintenance Fee | 357.84 |
| Ownership Type | Leasehold/Leased Land |
| Building.StoriesTotal | 1 |
Interior Features
| Building Fireplace Present | False |
|---|---|
| Building Heating Type | Forced air, See remarks |
| Construction Style Attachment | Detached |
| Living Area Range | 1539 |
| Bedrooms | 2 |
Exterior Features
| Land Amenities | Golf Nearby, Public Transit, Recreation, Shopping |
|---|---|
| Landscape Features | Level |
| Sewer | Municipal sewage system |
Room Details
| Room | Dimensions | Level | Flooring | Details |
|---|---|---|---|---|
| Bedroom | 13'10'' x 10'9'' | Main level | ||
| Dining room | 9'10'' x 7'7'' | Main level | ||
| Family room | 11'7'' x 13'7'' | Main level | ||
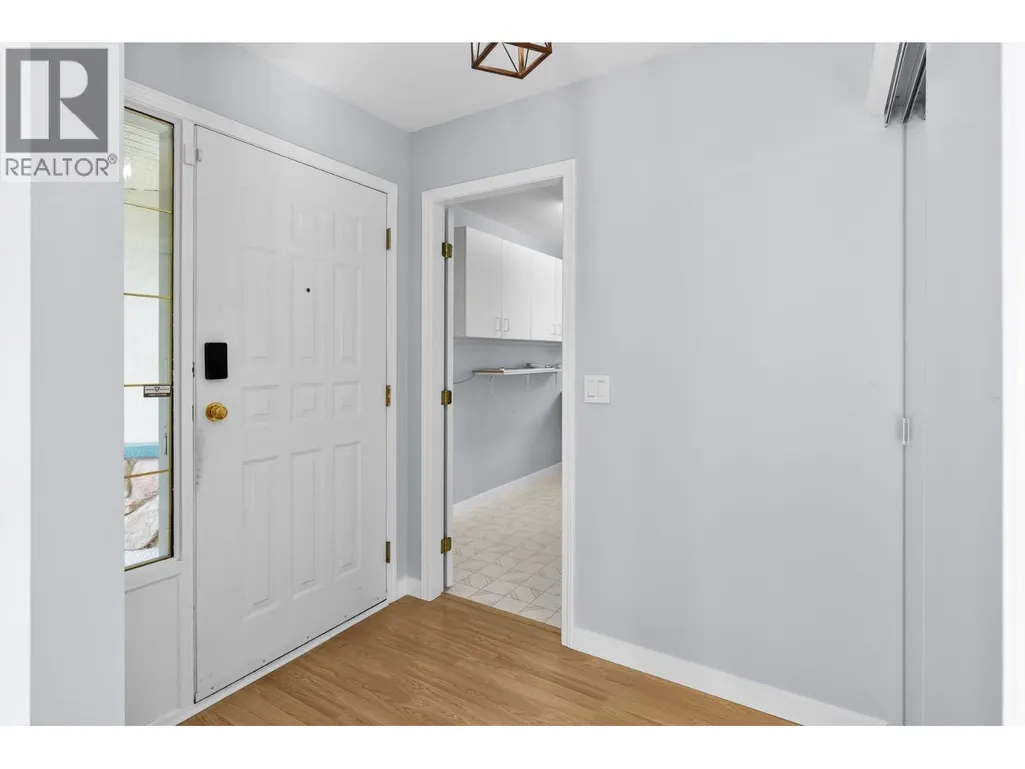
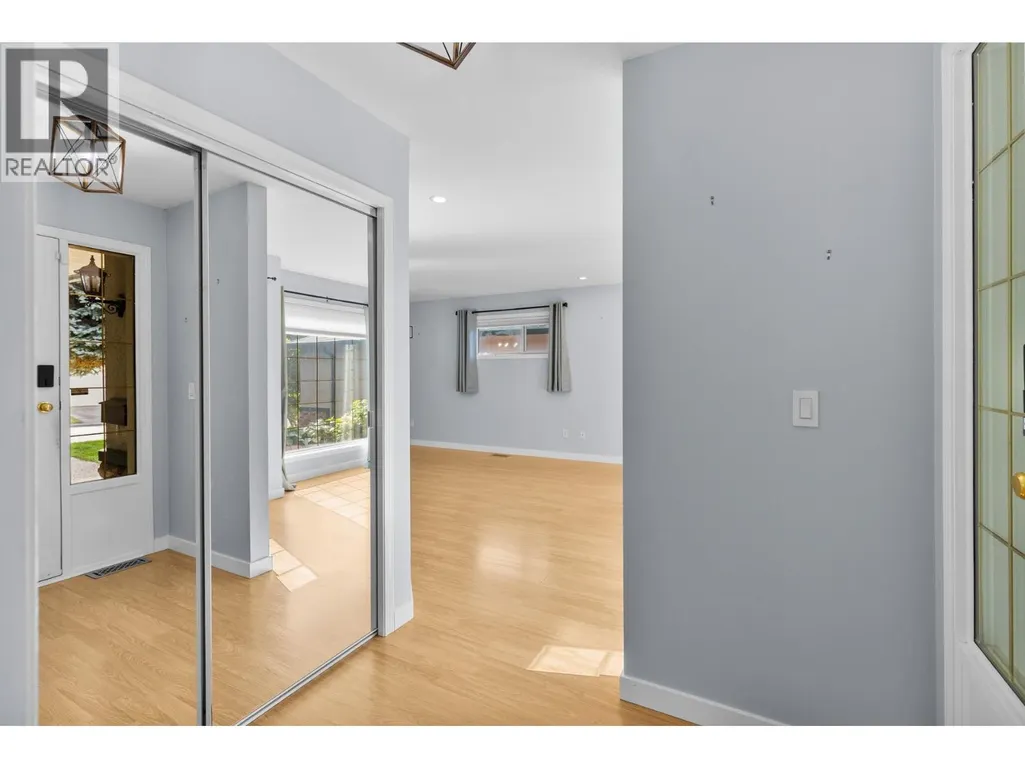
| Foyer | 6' x 6'7'' | Main level | ||
| Full bathroom | 8'9'' x 9'6'' | Main level | ||
| Kitchen | 14'10'' x 9'7'' | Main level | ||
| Laundry room | 13'10'' x 7'1'' | Main level | ||
| Living room | 13'11'' x 23'10'' | Main level | ||
| Primary Bedroom | 11'3'' x 20'9'' | Main level | ||
| Sunroom | 9'9'' x 11'9'' | Main level |
Amenities
- Views
- New Construction
- Adult 55+
- Lease To Own
- No Strata Fees
- Furnished
- Primary On Main
- Air Conditioning
- Seller Finance
- Green
- Fixer Upper
- Horse
- Golf
- Fireplace
- Deck
- Garage
- Basement
- Pool

Property vs Single Family Average in V4T 2E9
Price
Year Built
In The Neighbourhood
West Kelowna
$ 725,000
- Type
- Single Family
- Size
- 1,981 SqFt
- Rooms
- 3 Beds + 2 Baths
Royal LePage Kelowna
Westbank
$ 475,000
- Type
- Single Family
- Size
- 1,158 SqFt
- Rooms
- 1 Beds + 1.5 Baths
Sotheby's International Realty Canada

 Information should be deemed reliable but not guaranteed, all representations are approximate, and individual verification is recommended. Copyright ©2026 All rights reserved.
The trademarks REALTOR®, REALTORS® and the REALTOR® logo are controlled by The Canadian Real Estate Association (CREA) and identify real estate professionals who are members of CREA. The trademarks MLS®, Multiple Listing Service® and the associated logos are owned by CREA and identify the quality of
Information should be deemed reliable but not guaranteed, all representations are approximate, and individual verification is recommended. Copyright ©2026 All rights reserved.
The trademarks REALTOR®, REALTORS® and the REALTOR® logo are controlled by The Canadian Real Estate Association (CREA) and identify real estate professionals who are members of CREA. The trademarks MLS®, Multiple Listing Service® and the associated logos are owned by CREA and identify the quality of