
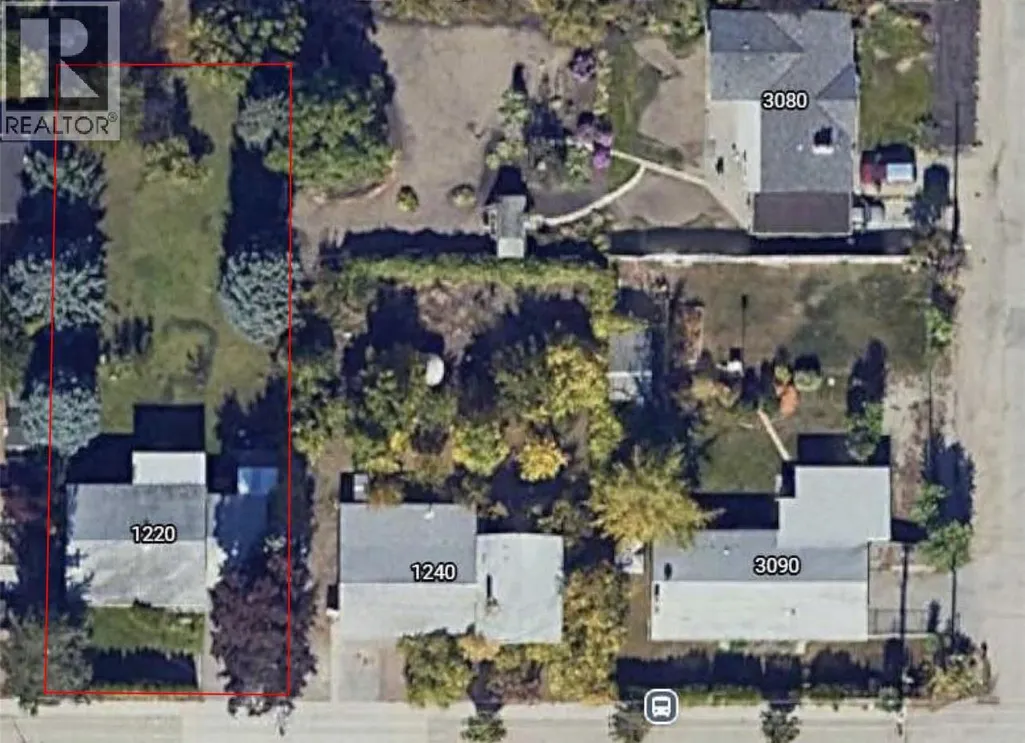
Address
1220 K.l.o Road, Kelowna, BC
Price
$ 2,488,000
Property Attributes
- ID#10392834
- TypeSingle Family
- Listing Status Active
- MunicipalityKelowna
- CityKelowna
- AreaKelowna
- NeighbourhoodKelowna South
- Postal CodeV1W 3P9
- StyleContemporary
- Year Built1968
- Price$ 2,488,000
- Bedrooms1
- Bathrooms2
- Half Bathrooms0
- Sqr Footage1187
- Lot Size0.36 Acres
Data Source:
Canadian Real Estate Association (CREA)
Property Description
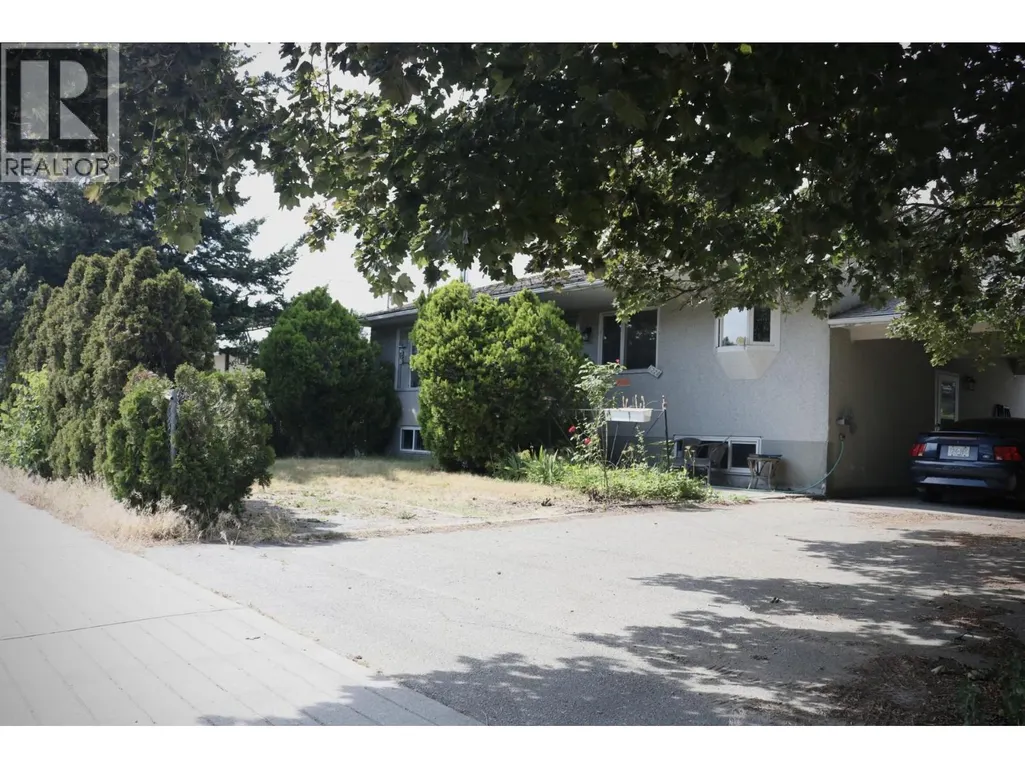
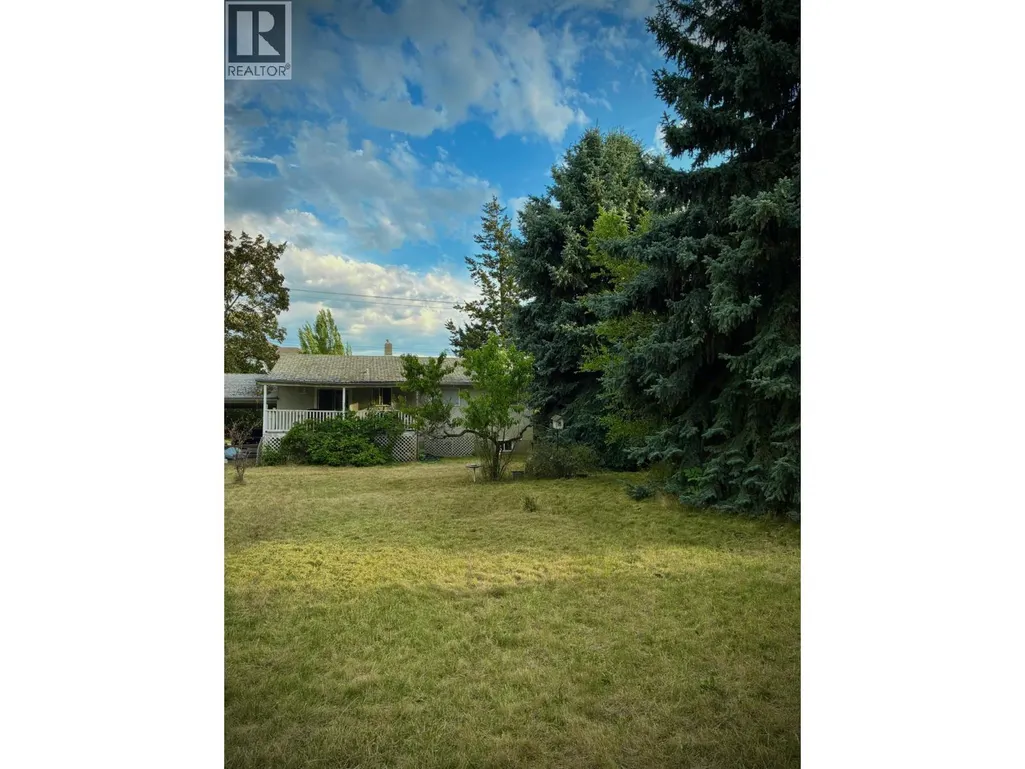
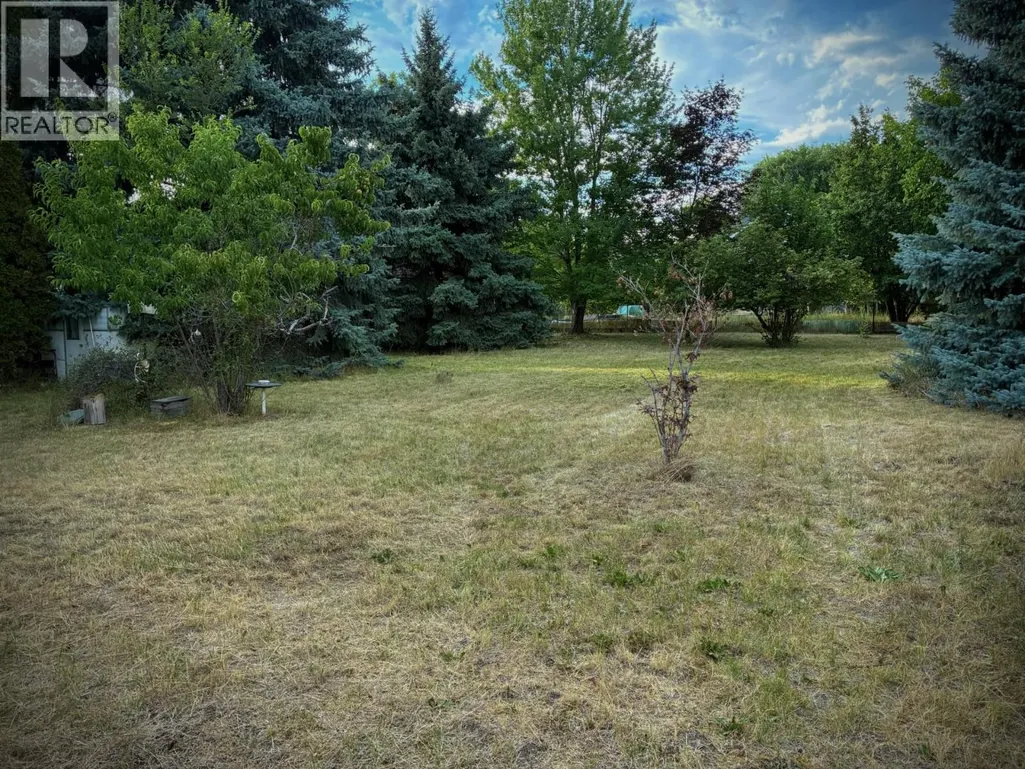
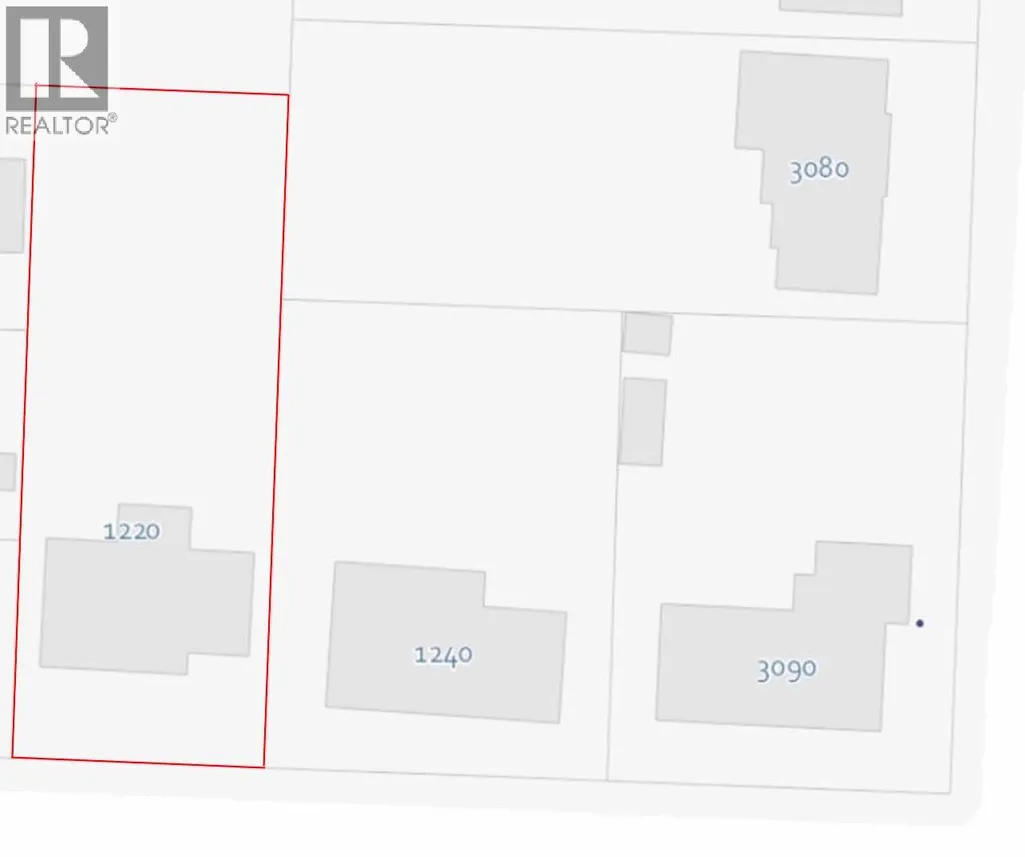
STRATEGIC LAND ASSEMBLY OPPORTUNITY IN KELOWNA'S KLO CORRIDOR Rare opportunity to acquire a strategically positioned parcel within a three- or four-property land assembly located in Kelowna's rapidly evolving KLO Road corridor. Situated within a designated Transit Supportive Corridor, 1220 KLO Road forms part of a broader redevelopment opportunity that includes neighbouring properties with Council-approved MF3 rezonings. City planning discussions have indicated support for extending a similar redevelopment framework across the balance of the assembly (buyer to independently verify). A preliminary concept package is available outlining a potential six-storey, 79-unit multi-family development currently achieving approximately 2.05 FAR, with potential for increased density through available incentives and design optimization (buyer to verify) up to a 2.305 FAR. The vendor's pricing objective is based on $79 per buildable square foot, calculated on approved density achieved through the development process. The advertised list price should be considered indicative only and subject to adjustment based on final approved buildable area. location - The assembly benefits from proximity to transit, schools, shopping, employment centres, parks, and major transportation routes. Serious developer inquiries only. Preliminary concepts and assembly information available upon request. (id:7434)
General Features
| Property Type | Single Family |
|---|---|
| Neighbourhood | Kelowna South |
| Building Architectural Style | Contemporary |
| Building Cooling Type | Central air conditioning |
| Building Type | House |
| Ownership Type | Freehold |
| Building.StoriesTotal | 1 |
Interior Features
| Building Fireplace Present | False |
|---|---|
| Building Heating Type | Baseboard heaters |
| Construction Style Attachment | Detached |
| Living Area Range | 1187 |
| Bedrooms | 1 |
Exterior Features
| Sewer | Municipal sewage system |
|---|
Room Details
| Room | Dimensions | Level | Flooring | Details |
|---|---|---|---|---|
| Full bathroom | 12' x 10' | Main level | ||
| Kitchen | 14' x 10' | Main level | ||
| Living room | 14' x 10' | Main level | ||
| Primary Bedroom | 10' x 14' | Main level |
Amenities
- Views
- New Construction
- Adult 55+
- Lease To Own
- No Strata Fees
- Furnished
- Primary On Main
- Air Conditioning
- Seller Finance
- Green
- Fixer Upper
- Horse
- Golf
- Fireplace
- Deck
- Garage
- Basement
- Pool

Property vs Single Family Average in V1W 3P9
Price
Year Built
In The Neighbourhood
Just Listed
Kelowna
$ 1,289,990
- Type
- Single Family
- Size
- 2,957 SqFt
- Rooms
- 3 Beds + 4 Baths
REMAX Kelowna
Kelowna
$ 1,149,950
- Type
- Single Family
- Size
- 2,163 SqFt
- Rooms
- 3 Beds + 2 Baths
Realty One Real Estate Ltd
Kelowna
$ 1,449,000
- Type
- Single Family
- Size
- 1,954 SqFt
- Rooms
- 3 Beds + 2.5 Baths
Royal LePage Kelowna
Kelowna
$ 1,389,000
- Type
- Single Family
- Size
- 2,523 SqFt
- Rooms
- 4 Beds + 4 Baths
Oakwyn Realty Okanagan
Kelowna
$ 1,299,000
- Type
- Single Family
- Size
- 2,880 SqFt
- Rooms
- 5 Beds + 3.5 Baths
Coldwell Banker Executives Realty

 Information should be deemed reliable but not guaranteed, all representations are approximate, and individual verification is recommended. Copyright ©2026 All rights reserved.
The trademarks REALTOR®, REALTORS® and the REALTOR® logo are controlled by The Canadian Real Estate Association (CREA) and identify real estate professionals who are members of CREA. The trademarks MLS®, Multiple Listing Service® and the associated logos are owned by CREA and identify the quality of
Information should be deemed reliable but not guaranteed, all representations are approximate, and individual verification is recommended. Copyright ©2026 All rights reserved.
The trademarks REALTOR®, REALTORS® and the REALTOR® logo are controlled by The Canadian Real Estate Association (CREA) and identify real estate professionals who are members of CREA. The trademarks MLS®, Multiple Listing Service® and the associated logos are owned by CREA and identify the quality of