
Address
424 Newsom Avenue, Kelowna, BC
Price
$ 1,795,000
Property Attributes
- ID#10396885
- TypeSingle Family
- Listing Status Active
- MunicipalityKelowna
- CityKelowna
- AreaKelowna
- NeighbourhoodKelowna South
- Postal CodeV1Y 4Y2
- Style
- Year Built1947
- Price$ 1,795,000
- Bedrooms4
- Bathrooms3
- Half Bathrooms0
- Sqr Footage2756
- Lot Size0.14 Acres
Data Source:
Canadian Real Estate Association (CREA)
Property Description
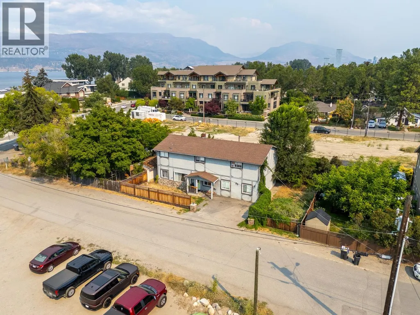
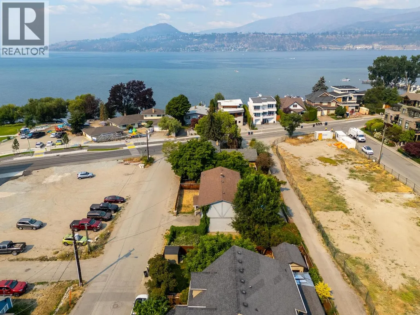
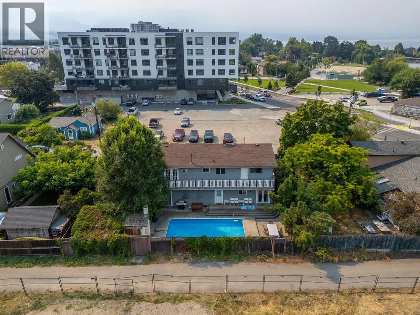
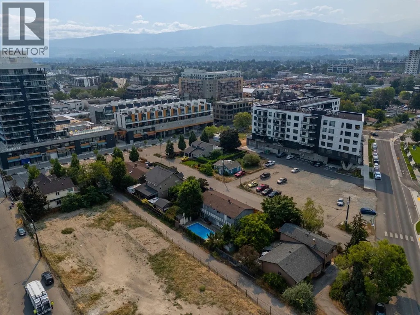
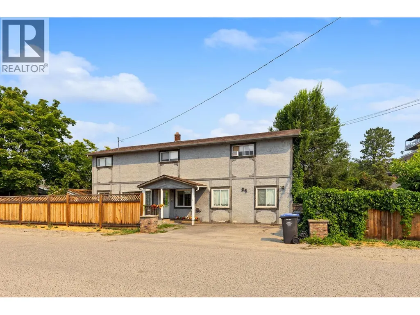
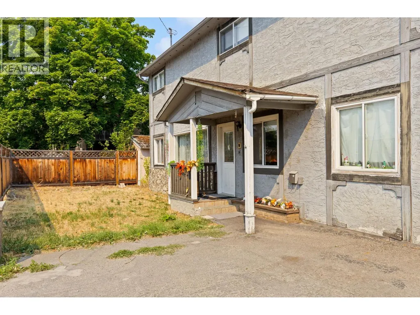
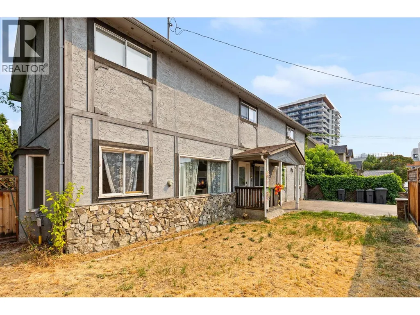
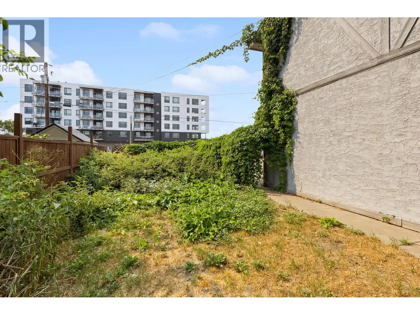
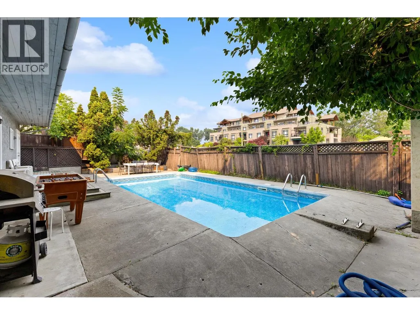
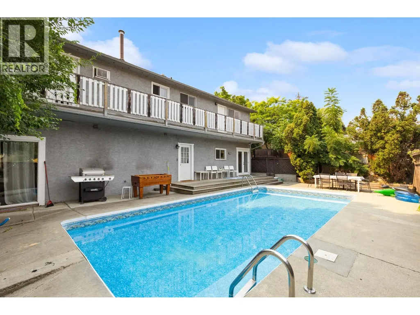
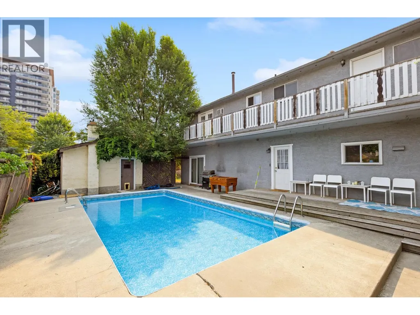
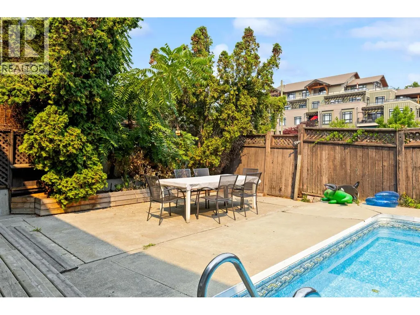
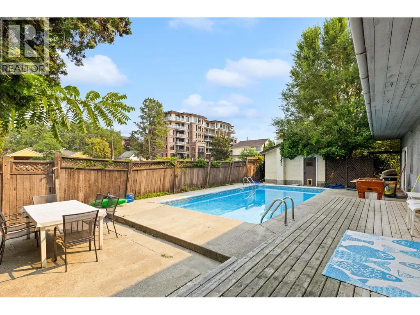
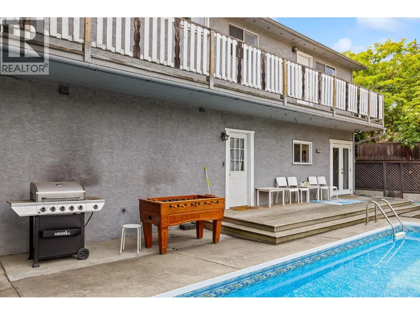
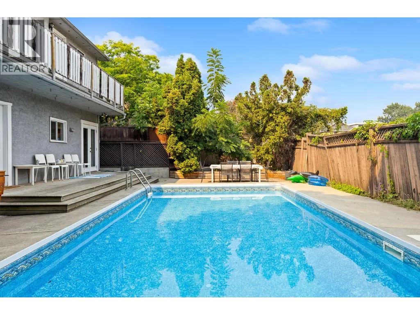
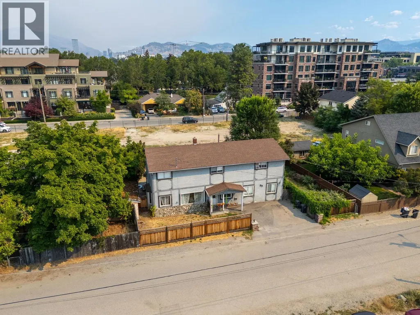
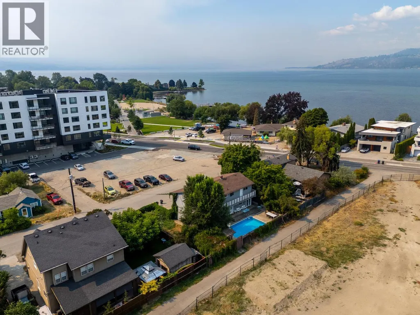
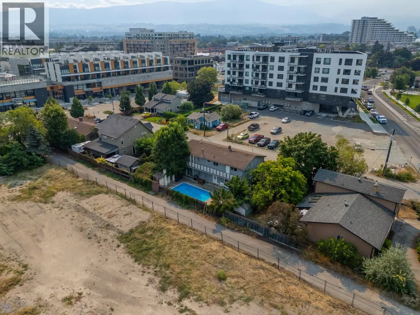
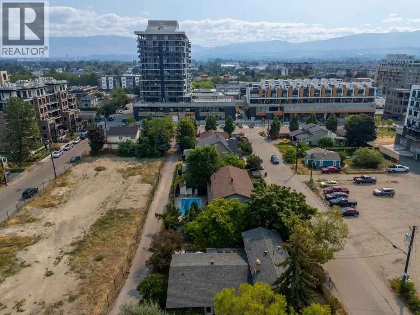
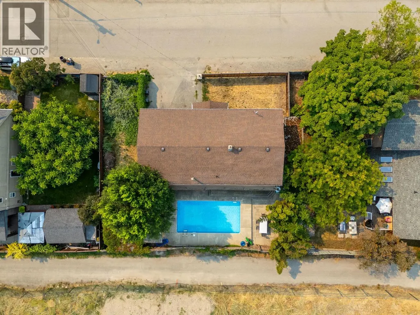
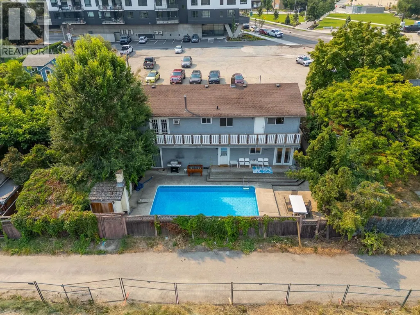
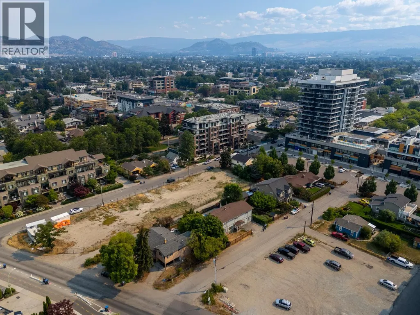
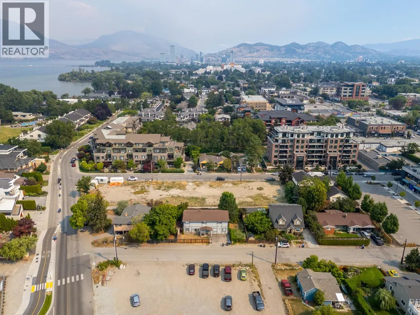
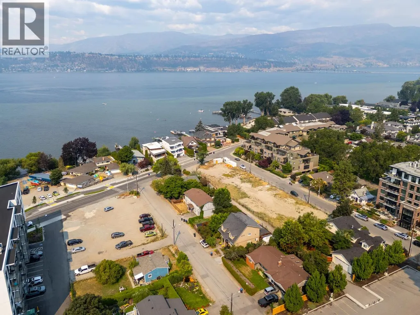
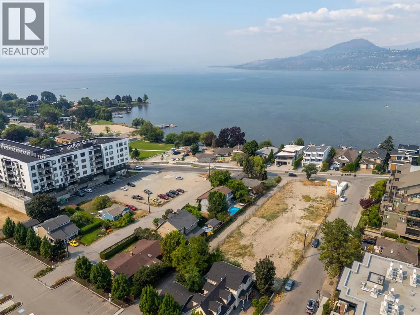
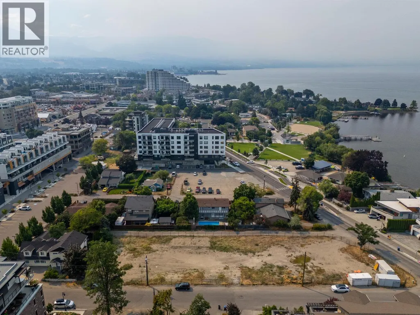
A rare opportunity to acquire a prime development site in the heart of Kelowna's South Pandosy Urban Centre. Zoned UC5, this 6,044 sq ft lot (79 x 76.5 ft) with laneway access is surrounded by new construction on all sides, with several neighbouring parcels already cleared and shovel ready, a clear signal of where this corridor is heading. UC5 zoning permits mixed-use development up to 8 storeys as of right, with density bonusing available up to 11 storeys. No rezoning required. The City of Kelowna has identified this node as a primary growth area under the 2040 OCP, making this an exceptionally well positioned holding for any developer or investor looking to enter one of BC's most active mid-size urban markets. Steps to Okanagan Lake, the Pandosy Village commercial strip, Kelowna General Hospital, and transit. The existing two storey home with pool generates income while you plan. Hold, assemble, or build. Land assembly potential exists with neighbouring properties. Opportunities like this in an established urban centre with this level of surrounding development activity are increasingly rare. (id:7434)
General Features
| Property Type | Single Family |
|---|---|
| Neighbourhood | Kelowna South |
| Building Cooling Type | Wall unit |
| Building Type | House |
| Ownership Type | Freehold |
| Building.StoriesTotal | 2 |
Interior Features
| Building Fireplace Present | False |
|---|---|
| Building Heating Type | Forced air |
| Construction Style Attachment | Detached |
| Living Area Range | 2756 |
| Bedrooms | 4 |
Exterior Features
| Pool Type | Inground pool, Outdoor pool, Pool |
|---|---|
| Sewer | Municipal sewage system |
Room Details
| Room | Dimensions | Level | Flooring | Details |
|---|---|---|---|---|
| 3pc Bathroom | 7'10'' x 6'3'' | Main level | ||
| 3pc Ensuite bath | 11' x 8' | Second level | ||
| 4pc Bathroom | 7'6'' x 7' | Second level | ||
| Bedroom | 15'6'' x 10'4'' | Second level | ||
| Dining nook | 11' x 6' | Main level | ||
| Dining room | 13'8'' x 9' | Main level | ||
| Family room | 19' x 15' | Main level | ||
| Kitchen | 14' x 10'3'' | Main level | ||
| Living room | 23'9'' x 15' | Main level | ||
| Primary Bedroom | 19'5'' x 11'5'' | Second level |
Amenities
- Views
- New Construction
- Adult 55+
- Lease To Own
- No Strata Fees
- Furnished
- Primary On Main
- Air Conditioning
- Seller Finance
- Green
- Fixer Upper
- Horse
- Golf
- Fireplace
- Deck
- Garage
- Basement
- Pool

Property vs Single Family Average in V1Y 4Y2
Price
Year Built
In The Neighbourhood
Just Listed
Kelowna
$ 1,289,990
- Type
- Single Family
- Size
- 2,957 SqFt
- Rooms
- 3 Beds + 4 Baths
REMAX Kelowna
Kelowna
$ 1,149,950
- Type
- Single Family
- Size
- 2,163 SqFt
- Rooms
- 3 Beds + 2 Baths
Realty One Real Estate Ltd
Kelowna
$ 1,449,000
- Type
- Single Family
- Size
- 1,954 SqFt
- Rooms
- 3 Beds + 2.5 Baths
Royal LePage Kelowna
Kelowna
$ 1,389,000
- Type
- Single Family
- Size
- 2,523 SqFt
- Rooms
- 4 Beds + 4 Baths
Oakwyn Realty Okanagan
Kelowna
$ 1,299,000
- Type
- Single Family
- Size
- 2,880 SqFt
- Rooms
- 5 Beds + 3.5 Baths
Coldwell Banker Executives Realty
Kelowna
$ 969,000
- Type
- Single Family
- Size
- 2,340 SqFt
- Rooms
- 4 Beds + 2 Baths
Coldwell Banker Horizon Realty

 Information should be deemed reliable but not guaranteed, all representations are approximate, and individual verification is recommended. Copyright ©2026 All rights reserved.
The trademarks REALTOR®, REALTORS® and the REALTOR® logo are controlled by The Canadian Real Estate Association (CREA) and identify real estate professionals who are members of CREA. The trademarks MLS®, Multiple Listing Service® and the associated logos are owned by CREA and identify the quality of
Information should be deemed reliable but not guaranteed, all representations are approximate, and individual verification is recommended. Copyright ©2026 All rights reserved.
The trademarks REALTOR®, REALTORS® and the REALTOR® logo are controlled by The Canadian Real Estate Association (CREA) and identify real estate professionals who are members of CREA. The trademarks MLS®, Multiple Listing Service® and the associated logos are owned by CREA and identify the quality of