
Address
3173 Coventry Crescent, West Kelowna, BC
Price
$ 989,000
Property Attributes
- ID#10398311
- TypeSingle Family
- Listing Status Active
- MunicipalityWest Kelowna
- CityWest Kelowna
- AreaWest Kelowna
- NeighbourhoodGlenrosa
- Postal CodeV4T 1E8
- StyleRanch
- Year Built1988
- Price$ 989,000
- Bedrooms5
- Bathrooms3
- Half Bathrooms0
- Sqr Footage2375
- Lot Size0.26 Acres
Data Source:
Canadian Real Estate Association (CREA)
Property Description
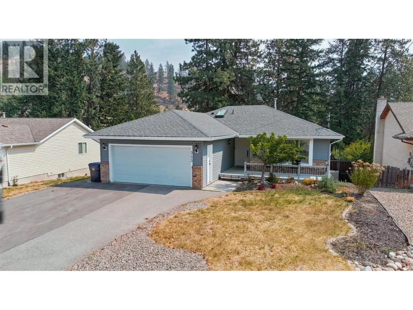
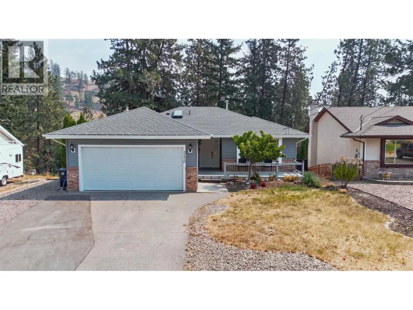
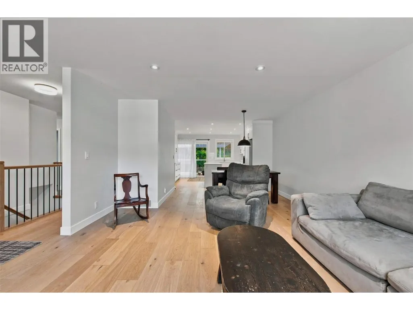
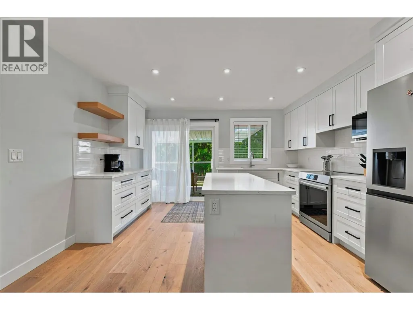
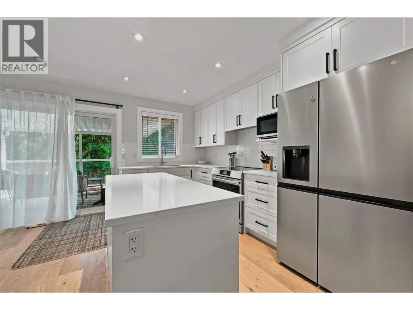
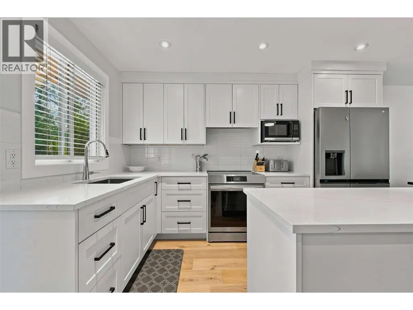
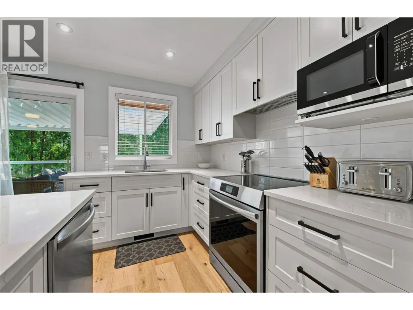
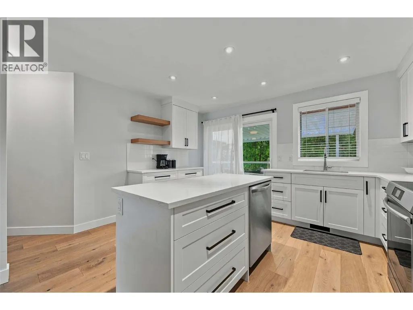
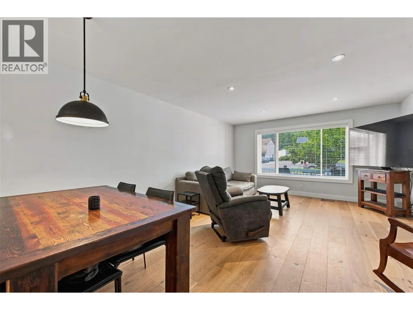
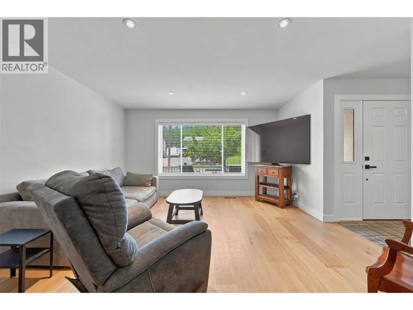
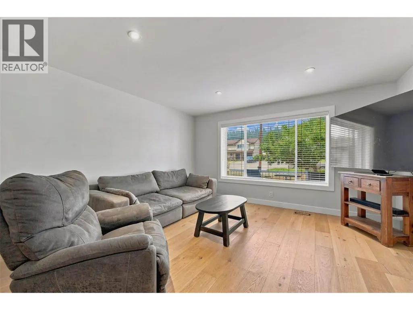
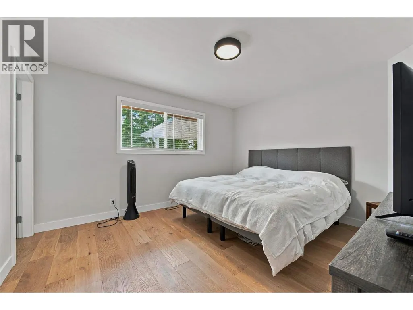
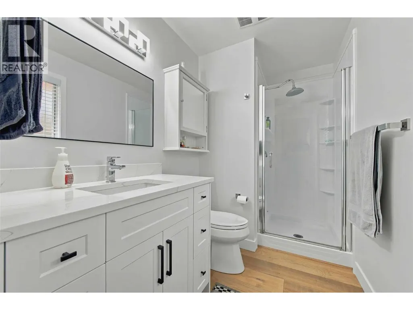
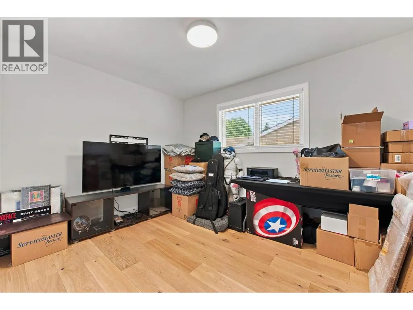
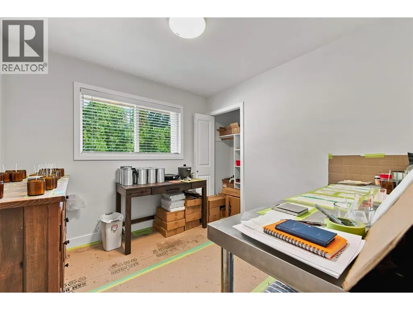
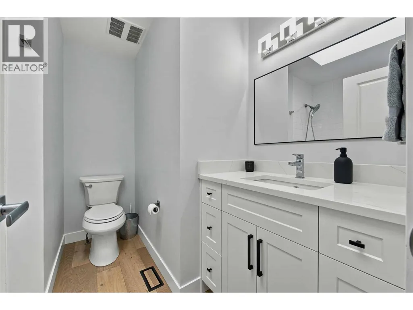
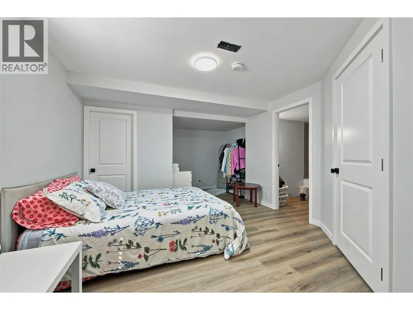
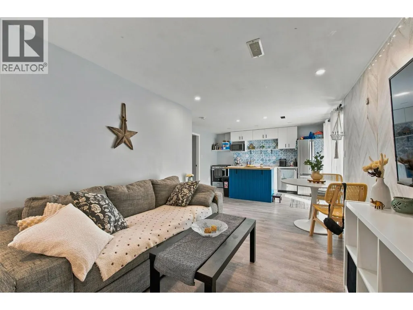
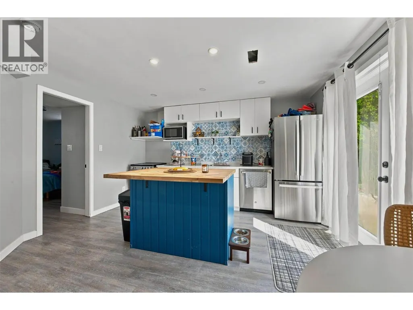
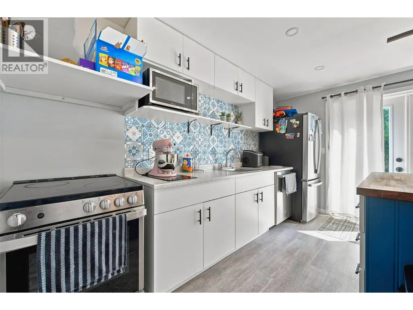
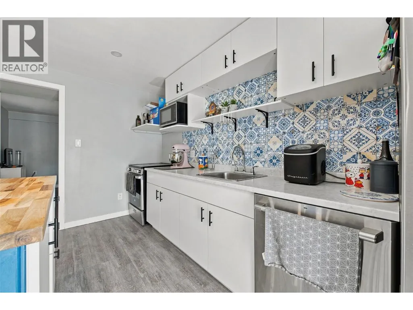
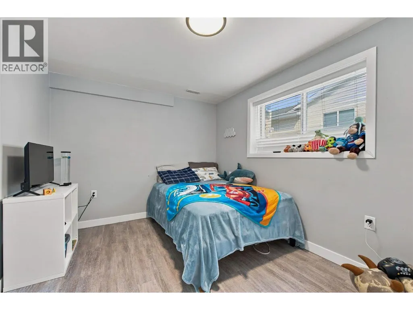
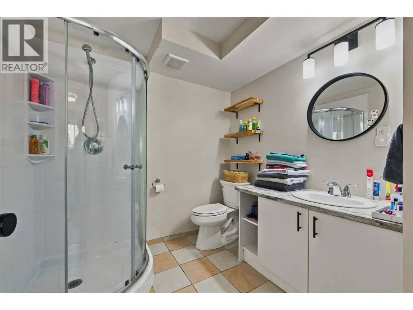
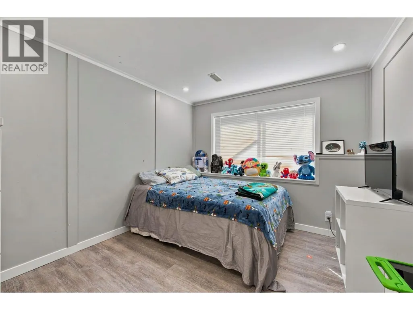
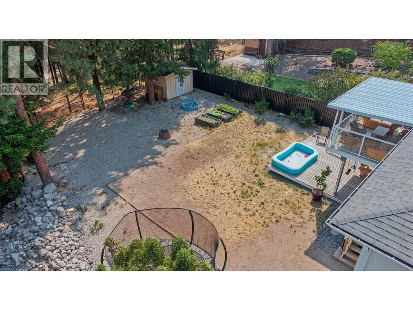
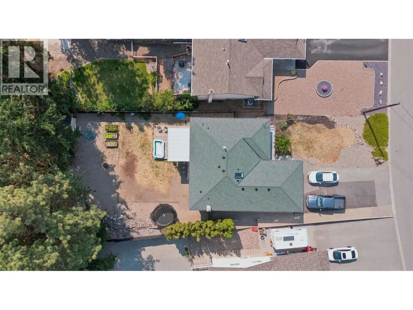
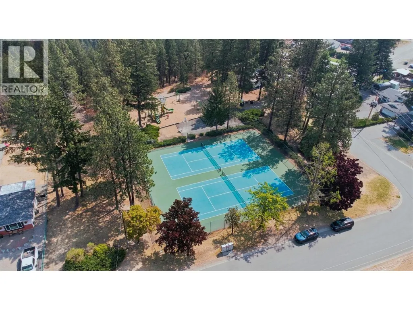
Tucked away on a quiet street and backing onto a peaceful canyon, this beautifully renovated home offers the perfect blend of privacy, modern comfort, and family-friendly living. With a level, fully usable backyard, you'll have plenty of space for kids to play, summer entertaining, or simply relaxing while enjoying the tranquil natural setting. Inside, virtually every inch of the home has been thoughtfully updated. The open-concept main floor has been completely transformed with engineered hardwood flooring, a stunning custom kitchen featuring quartz countertops, new cabinetry, and premium appliances, creating a bright and inviting space that's ideal for everyday living and entertaining. Fresh paint, smooth ceilings, new trim, railings, doors, lighting, and custom closet organizers complete the home's clean, contemporary feel. Upstairs offers three spacious bedrooms, while the lower level features a self-contained two-bedroom suite with its own entrance. The extensive list of upgrades continues with renovated bathrooms, new furnace/HVAC, A/C, electrical, breaker panel upgrades, new front entry and sliding patio doors, garage door, cold air returns, blinds, a covered back deck, garden shed, and the peace of mind of the newly connected sewer. Outside, there's dedicated RV parking and a double garage. Located steps from Last Mountain Park, you'll enjoy tennis courts, playgrounds, and green space, making this an exceptional location for families and outdoor enthusiasts alike. (id:7434)
General Features
| Property Type | Single Family |
|---|---|
| Neighbourhood | Glenrosa |
| Building Architectural Style | Ranch |
| Building Cooling Type | Central air conditioning |
| Parking Space Total | 6 |
| Building Type | House |
| Ownership Type | Freehold |
| Building.StoriesTotal | 2 |
Interior Features
| Building Fireplace Present | False |
|---|---|
| Building Heating Type | Forced air |
| Construction Style Attachment | Detached |
| Flooring Type | Hardwood |
| Living Area Range | 2375 |
| Bedrooms | 5 |
Exterior Features
| Sewer | Municipal sewage system |
|---|---|
| Fence Type | Fence |
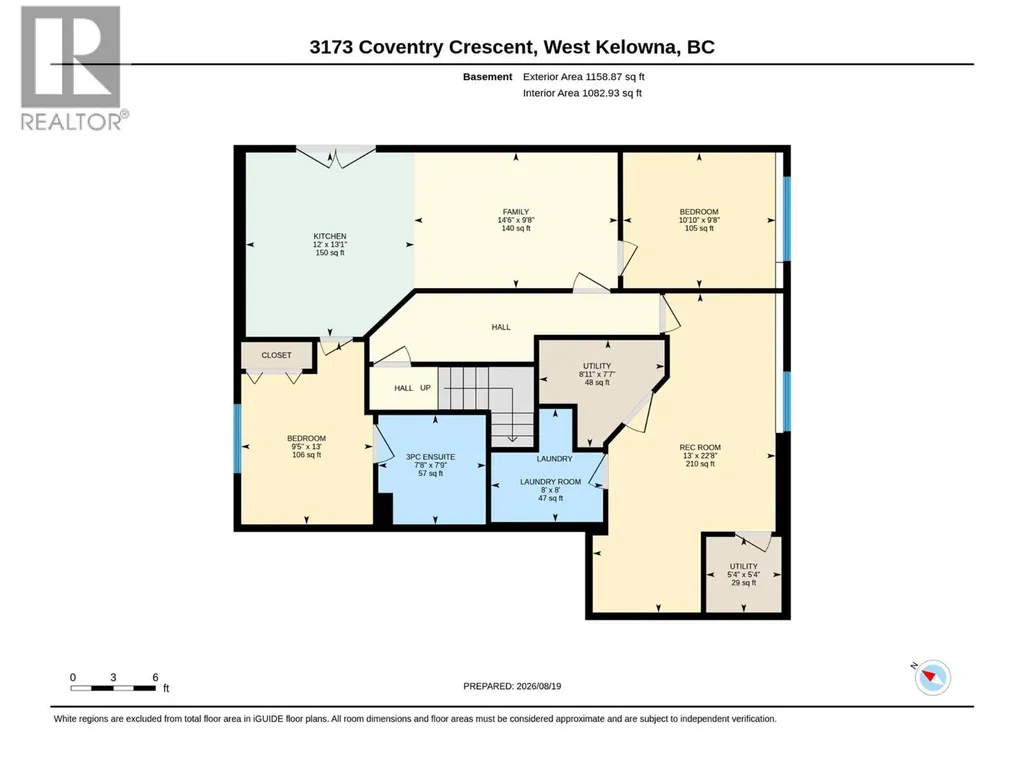
Room Details
| Room | Dimensions | Level | Flooring | Details |
|---|---|---|---|---|
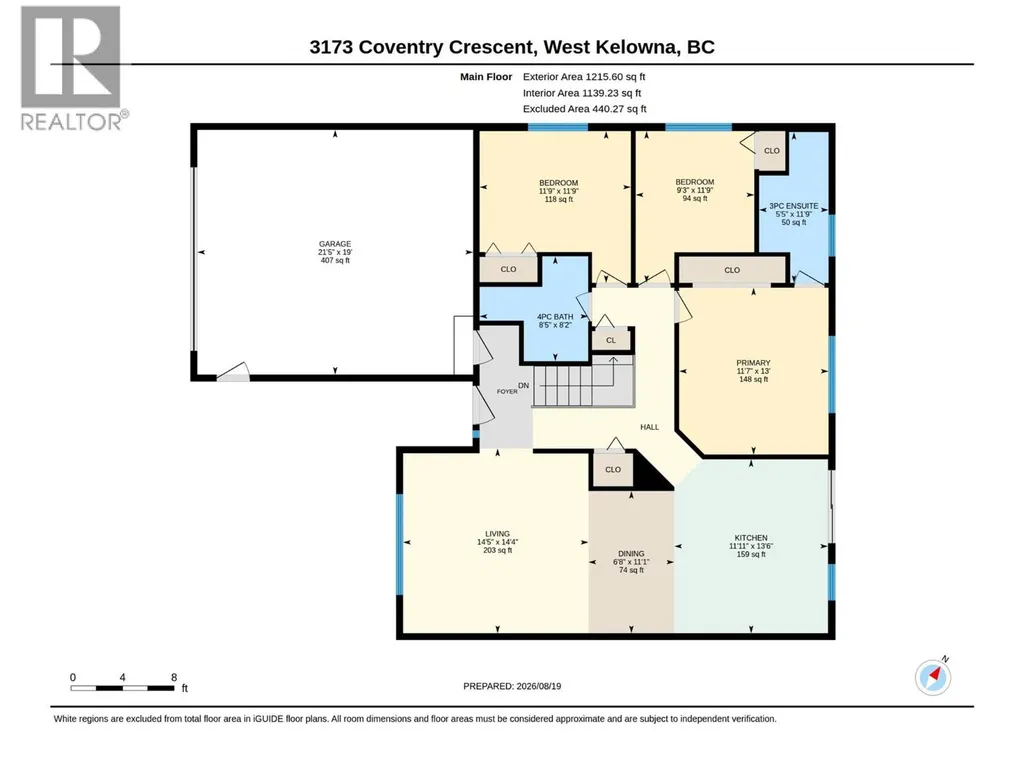
| 3pc Ensuite bath | 11'9'' x 5'5'' | Main level | ||
| 4pc Bathroom | 8'2'' x 8'5'' | Main level | ||
| Bedroom | 13' x 9'5'' | Additional Accommodation | ||
| Dining room | 11'1'' x 6'8'' | Main level | ||
| Full bathroom | 7'8'' x 7'9'' | Additional Accommodation | ||
| Kitchen | 12' x 13'1'' | Additional Accommodation | ||
| Laundry room | 8' x 8' | Basement | ||
| Living room | 14'6'' x 9'8'' | Additional Accommodation | ||
| Other | 21'5'' x 19' | Main level | ||
| Primary Bedroom | 13' x 11'7'' | Main level | ||
| Recreation room | 13' x 22'8'' | Basement | ||
| Utility room | 5'4'' x 5'4'' | Basement |
Amenities
- Views
- New Construction
- Adult 55+
- Lease To Own
- No Strata Fees
- Furnished
- Primary On Main
- Air Conditioning
- Seller Finance
- Green
- Fixer Upper
- Horse
- Golf
- Fireplace
- Deck
- Garage
- Basement
- Pool

Property vs Single Family Average in V4T 1E8
Price
Year Built
In The Neighbourhood
Just Listed
West Kelowna
$ 2,450,000
- Type
- Single Family
- Size
- 6,193 SqFt
- Rooms
- 5 Beds + 4.5 Baths
Royal LePage Elite West
West Kelowna
$ 549,000
- Type
- Single Family
- Size
- 2,113 SqFt
- Rooms
- 4 Beds + 2.5 Baths
Real Broker B.C. Ltd
West Kelowna
$ 799,800
- Type
- Single Family
- Size
- 2,613 SqFt
- Rooms
- 5 Beds + 3 Baths
Royal LePage Kelowna
West Kelowna
$ 799,000
- Type
- Single Family
- Size
- 2,228 SqFt
- Rooms
- 4 Beds + 2 Baths
Coldwell Banker Horizon Realty
West Kelowna
$ 800,000
- Type
- Single Family
- Size
- 1,614 SqFt
- Rooms
- 3 Beds + 2.5 Baths
2 Percent Realty Interior Inc.
West Kelowna
$ 949,500
- Type
- Single Family
- Size
- 1,486 SqFt
- Rooms
- 3 Beds + 4 Baths
Royal LePage Kelowna
West Kelowna
$ 725,000
- Type
- Single Family
- Size
- 1,915 SqFt
- Rooms
- 5 Beds + 3 Baths
Royal LePage Kelowna
West Kelowna
$ 1,785,000
- Type
- Single Family
- Size
- 2,738 SqFt
- Rooms
- 3 Beds + 2.5 Baths
Vantage West Realty Inc.
West Kelowna
$ 597,000
- Type
- Single Family
- Size
- 1,967 SqFt
- Rooms
- 4 Beds + 2.5 Baths
Royal LePage Kelowna

 Information should be deemed reliable but not guaranteed, all representations are approximate, and individual verification is recommended. Copyright ©2026 All rights reserved.
The trademarks REALTOR®, REALTORS® and the REALTOR® logo are controlled by The Canadian Real Estate Association (CREA) and identify real estate professionals who are members of CREA. The trademarks MLS®, Multiple Listing Service® and the associated logos are owned by CREA and identify the quality of
Information should be deemed reliable but not guaranteed, all representations are approximate, and individual verification is recommended. Copyright ©2026 All rights reserved.
The trademarks REALTOR®, REALTORS® and the REALTOR® logo are controlled by The Canadian Real Estate Association (CREA) and identify real estate professionals who are members of CREA. The trademarks MLS®, Multiple Listing Service® and the associated logos are owned by CREA and identify the quality of