
Just Listed
Address
3510 Gates Road, West Kelowna, BC
Price
$ 2,450,000
Property Attributes
- ID#10400329
- TypeSingle Family
- Listing Status Active
- MunicipalityWest Kelowna
- CityWest Kelowna
- AreaWest Kelowna
- NeighbourhoodGlenrosa
- Postal CodeV4T 1A2
- Style
- Year Built1988
- Price$ 2,450,000
- Bedrooms5
- Bathrooms4
- Half Bathrooms1
- Sqr Footage6193
- Lot Size10.08 Acres
Data Source:
Canadian Real Estate Association (CREA)
Property Description
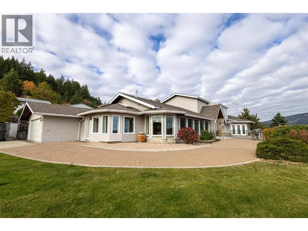
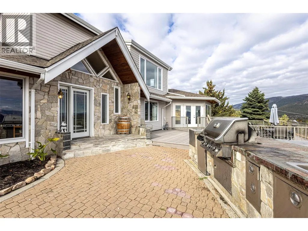
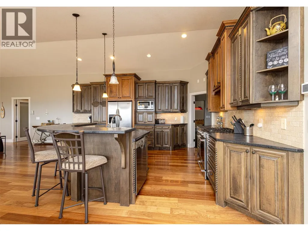
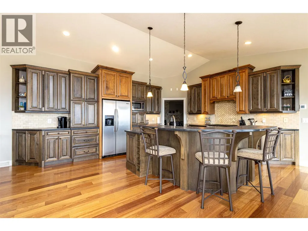
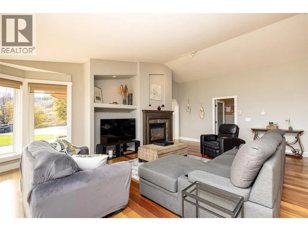
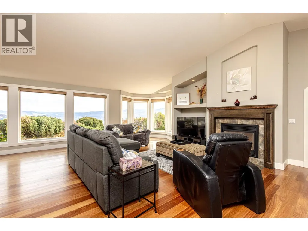
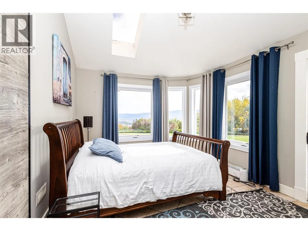
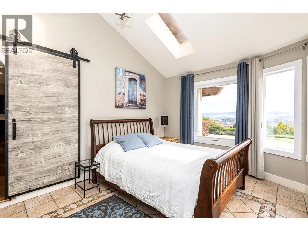
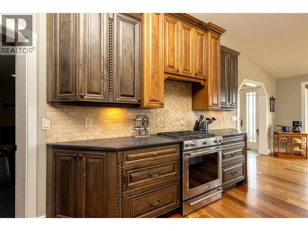
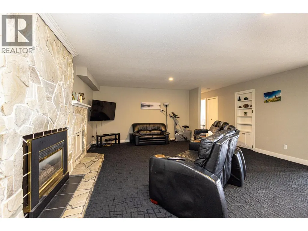
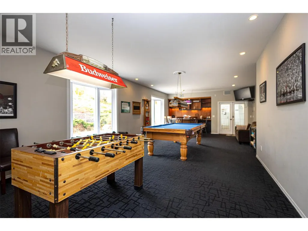
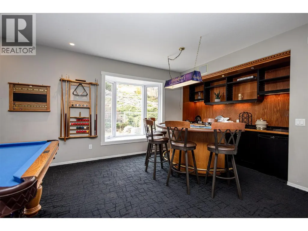
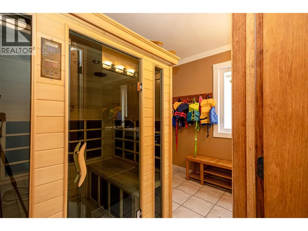
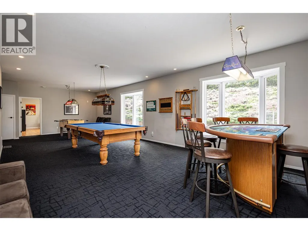
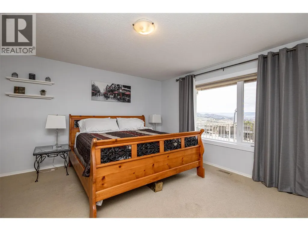
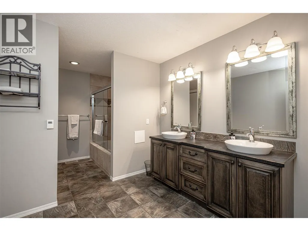
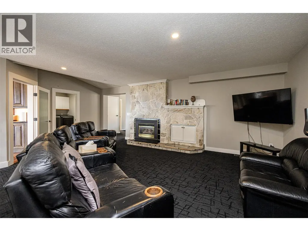
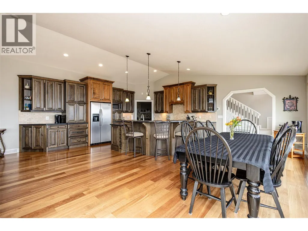
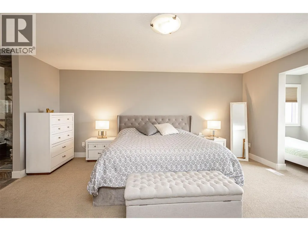
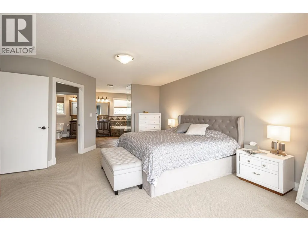
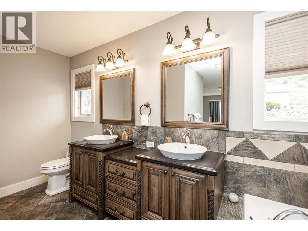
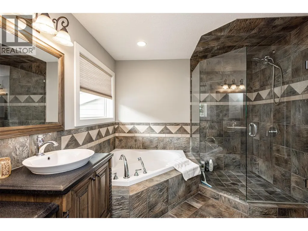
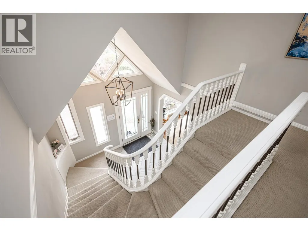
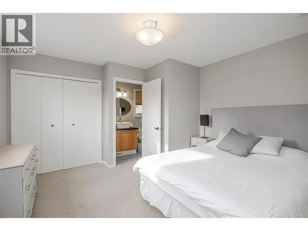
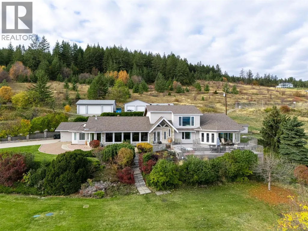
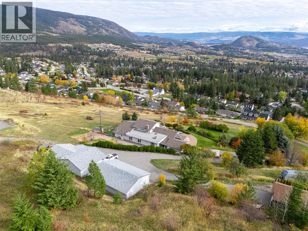
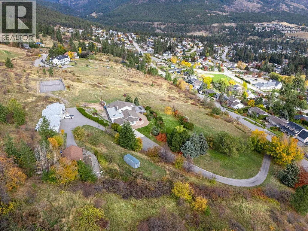
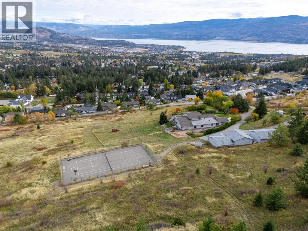
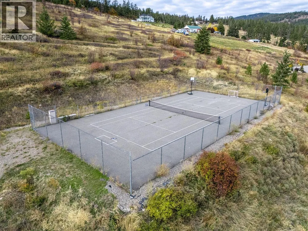
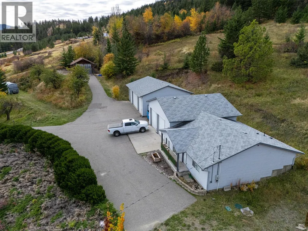
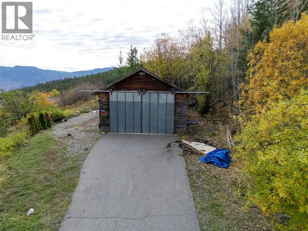
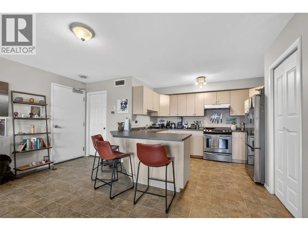
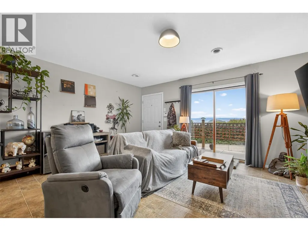
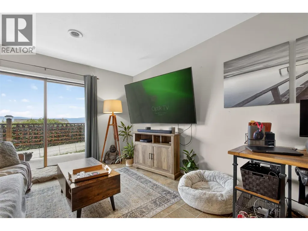
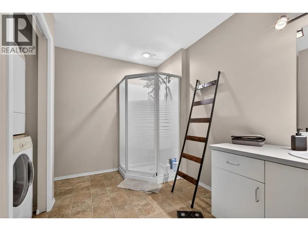
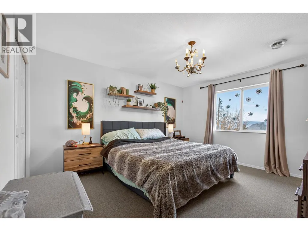
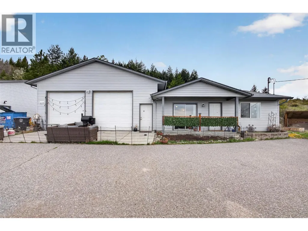
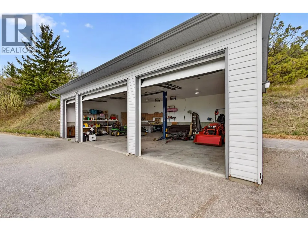
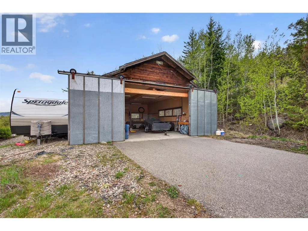
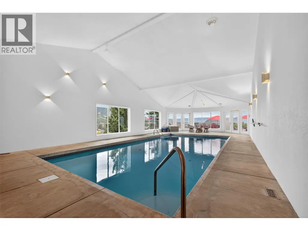
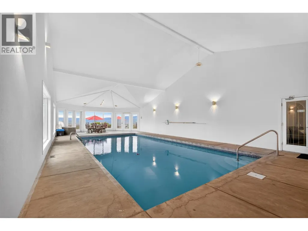
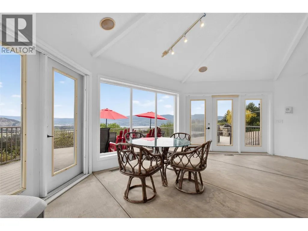
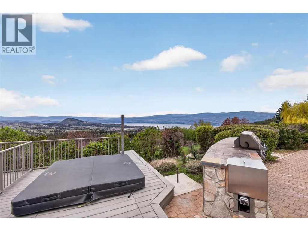
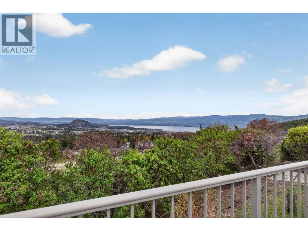
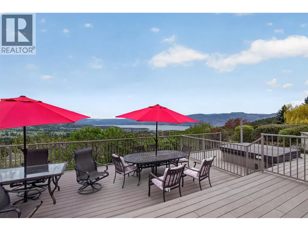
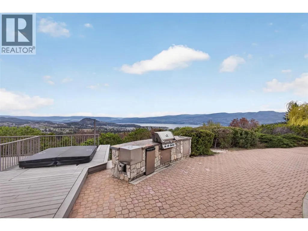
Experience ultimate luxury at this 10-acre estate with breathtaking West Kelowna views. The massive 6,808 sq. ft. main residence features vaulted ceilings and a primary retreat with a 5 piece ensuite. Built for recreation, the home offers an indoor pool wing, sauna, wet bar, and a huge recreation room. Outside, a versatile court awaits tennis, basketball, or hockey, alongside a sunken hot tub. This estate offers incredible infrastructure, including a self-contained 1-bedroom guest house, a 2-bay garage, and a separate detached 3-bay shop complete with hoists and 220V. Backing onto trails and just minutes from town, this is the ultimate Okanagan sanctuary. A rare, one-of-a-kind legacy property. (id:7434)
General Features
| Features | Private setting, Sloping, Central island, Balcony |
|---|---|
| Community Features | Rural Setting |
| Property Type | Single Family |
| Neighbourhood | Glenrosa |
| Building Appliances | Refrigerator, Dishwasher, Oven - Electric, Range - Gas, Microwave, Washer & Dryer |
| Building Cooling Type | Heat Pump |
| Parking Space Total | 5 |
| Building Type | House |
| Ownership Type | Freehold |
| Building.StoriesTotal | 2 |
Interior Features
| Building Fireplace Present | True |
|---|---|
| Building Fireplace Total | 2 |
| Building Fireplace Type | Unknown |
| Building Heating Type | Forced air, Heat Pump, See remarks |
| Construction Style Attachment | Detached |
| Fireplace Fuel | Gas |
| Flooring Type | Carpeted, Hardwood, Tile |
| Living Area Range | 6193 |
| Bedrooms | 5 |
Exterior Features
| Pool Type | Indoor pool |
|---|---|
| ViewType | Lake view, Valley view, View of water |
| Building Roof Material | Asphalt shingle |
| Building Roof Style | Unknown |
| Landscape Features | Sloping |
| Exterior Finish | Stone, Vinyl siding, Other |
Room Details
| Room | Dimensions | Level | Flooring | Details |
|---|---|---|---|---|
| 2pc Bathroom | 7'8'' x 3'3'' | Main level | ||
| 3pc Bathroom | 8'3'' x 9'9'' | Main level | ||
| 5pc Bathroom | 9'3'' x 14'8'' | Main level | ||
| 5pc Ensuite bath | 14'11'' x 9'11'' | Second level | ||
| Bedroom | 14'11'' x 14'9'' | Main level | ||
| Dining room | 12'4'' x 8'8'' | Main level | ||
| Family room | 23'2'' x 18'2'' | Main level | ||
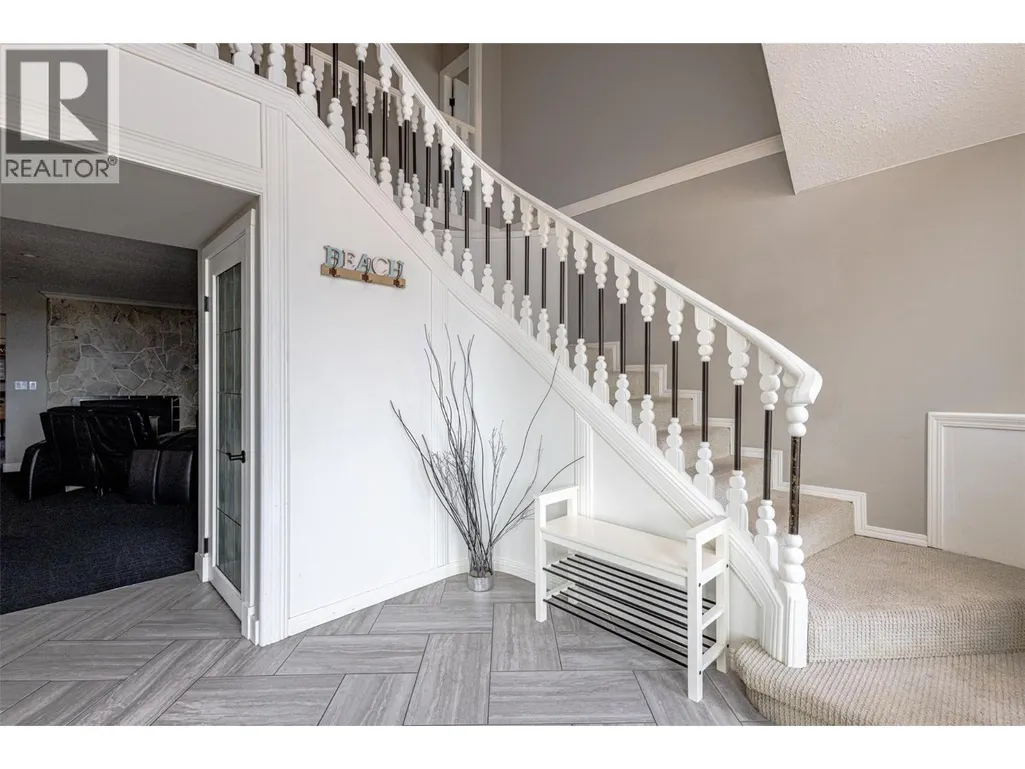
| Foyer | 8'7'' x 14' | Main level | ||
| Full bathroom | 12'1'' x 10'1'' | Main level | ||
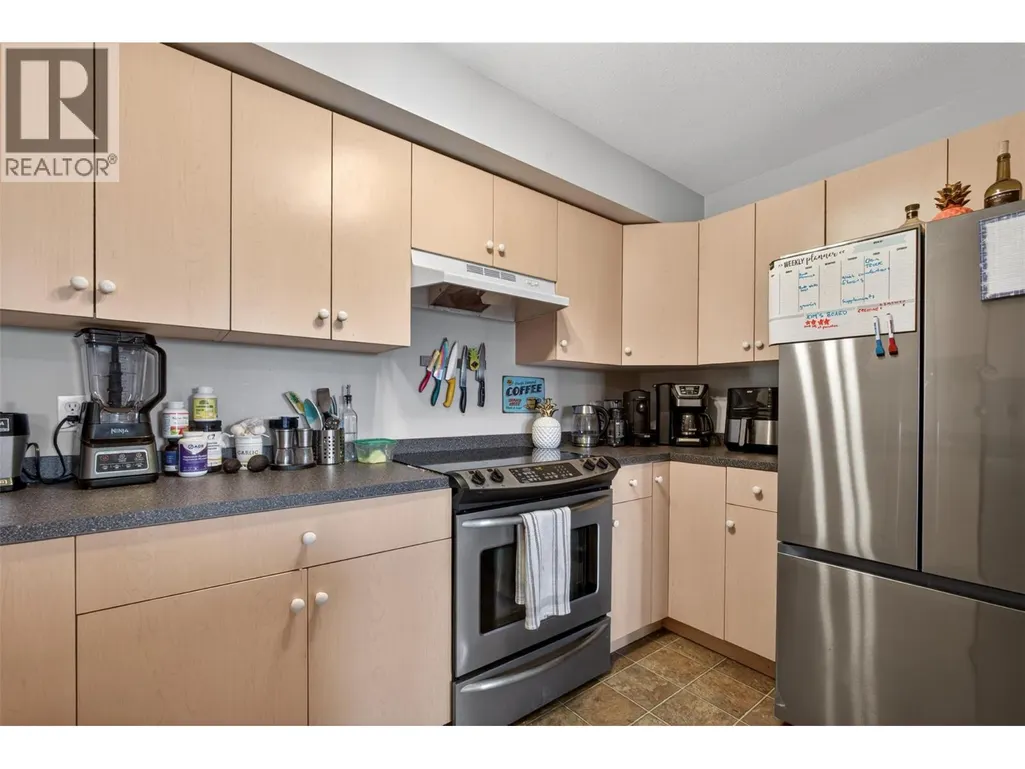
| Kitchen | 12'4'' x 14'5'' | Main level | ||
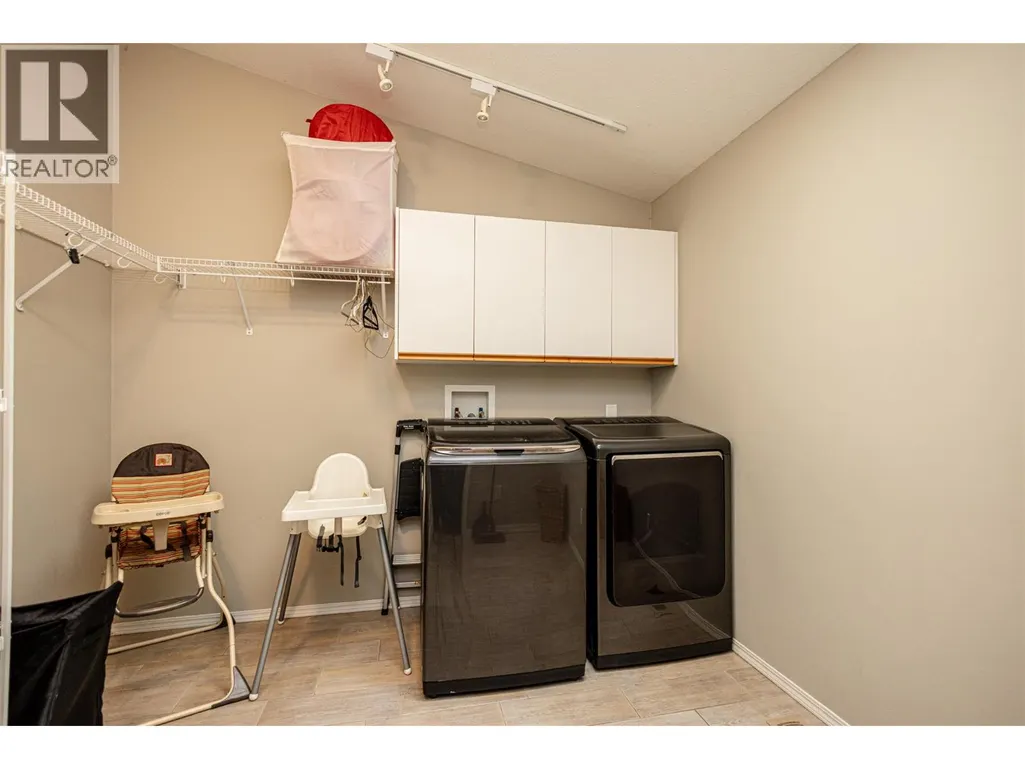
| Laundry room | 10'5'' x 9'9'' | Main level | ||
| Living room | 24' x 23'4'' | Main level | ||
| Other | 24'3'' x 50' | Main level | ||
| Primary Bedroom | 14'11'' x 23'4'' | Second level | ||
| Recreation room | 35'7'' x 17' | Main level |
Amenities
- Views
- New Construction
- Adult 55+
- Lease To Own
- No Strata Fees
- Furnished
- Primary On Main
- Air Conditioning
- Seller Finance
- Green
- Fixer Upper
- Horse
- Golf
- Fireplace
- Deck
- Garage
- Basement
- Pool

Property vs Single Family Average in V4T 1A2
Price
Year Built
In The Neighbourhood
West Kelowna
$ 549,000
- Type
- Single Family
- Size
- 2,113 SqFt
- Rooms
- 4 Beds + 2.5 Baths
Real Broker B.C. Ltd
West Kelowna
$ 799,800
- Type
- Single Family
- Size
- 2,613 SqFt
- Rooms
- 5 Beds + 3 Baths
Royal LePage Kelowna
West Kelowna
$ 799,000
- Type
- Single Family
- Size
- 2,228 SqFt
- Rooms
- 4 Beds + 2 Baths
Coldwell Banker Horizon Realty
West Kelowna
$ 800,000
- Type
- Single Family
- Size
- 1,614 SqFt
- Rooms
- 3 Beds + 2.5 Baths
2 Percent Realty Interior Inc.
West Kelowna
$ 949,500
- Type
- Single Family
- Size
- 1,486 SqFt
- Rooms
- 3 Beds + 4 Baths
Royal LePage Kelowna
West Kelowna
$ 989,000
- Type
- Single Family
- Size
- 2,375 SqFt
- Rooms
- 5 Beds + 3 Baths
Royal LePage Kelowna
West Kelowna
$ 725,000
- Type
- Single Family
- Size
- 1,915 SqFt
- Rooms
- 5 Beds + 3 Baths
Royal LePage Kelowna
West Kelowna
$ 1,785,000
- Type
- Single Family
- Size
- 2,738 SqFt
- Rooms
- 3 Beds + 2.5 Baths
Vantage West Realty Inc.
West Kelowna
$ 597,000
- Type
- Single Family
- Size
- 1,967 SqFt
- Rooms
- 4 Beds + 2.5 Baths
Royal LePage Kelowna

 Information should be deemed reliable but not guaranteed, all representations are approximate, and individual verification is recommended. Copyright ©2026 All rights reserved.
The trademarks REALTOR®, REALTORS® and the REALTOR® logo are controlled by The Canadian Real Estate Association (CREA) and identify real estate professionals who are members of CREA. The trademarks MLS®, Multiple Listing Service® and the associated logos are owned by CREA and identify the quality of
Information should be deemed reliable but not guaranteed, all representations are approximate, and individual verification is recommended. Copyright ©2026 All rights reserved.
The trademarks REALTOR®, REALTORS® and the REALTOR® logo are controlled by The Canadian Real Estate Association (CREA) and identify real estate professionals who are members of CREA. The trademarks MLS®, Multiple Listing Service® and the associated logos are owned by CREA and identify the quality of