
Address
3561 Goldie Way, West Kelowna, BC
Price
$ 1,049,900
Property Attributes
- ID#10363663
- TypeSingle Family
- Listing Status Active
- CityWest Kelowna
- NeighbourhoodGlenrosa
- Postal CodeV4T 1A3
- Style
- Year Built2017
- Price$ 1,049,900
- Bedrooms5
- Bathrooms3
- Half Bathrooms1
- Sqr Footage3309
- Lot Size0.14 Acres
Data Source:
Canadian Real Estate Association (CREA)
Property Description
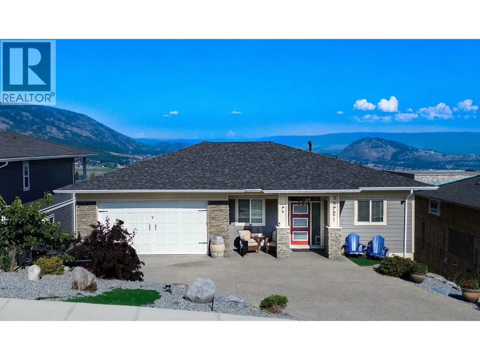
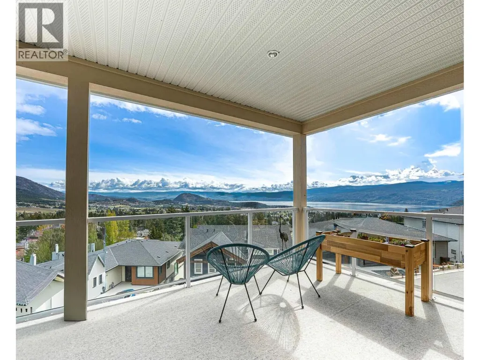
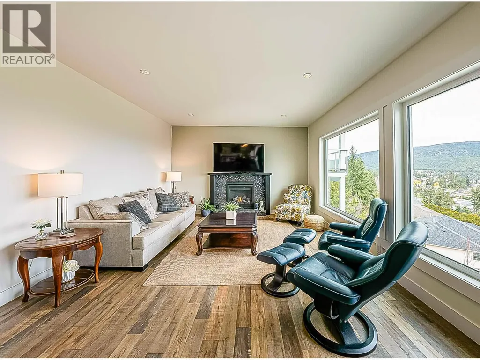
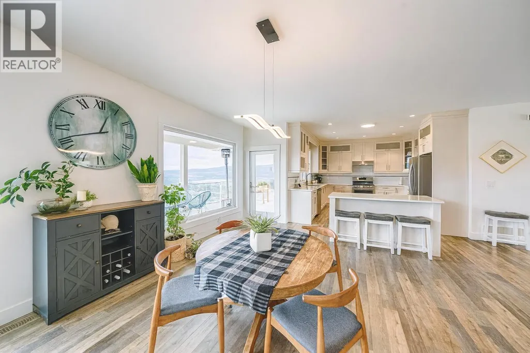
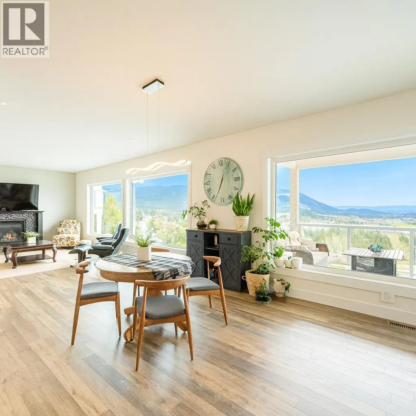
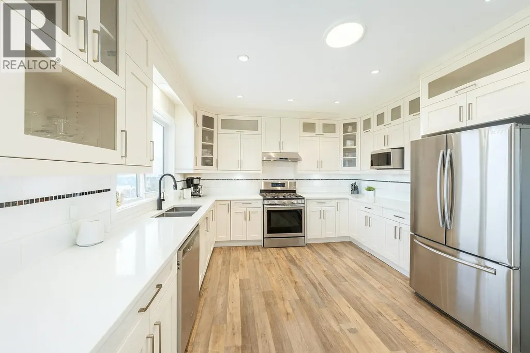
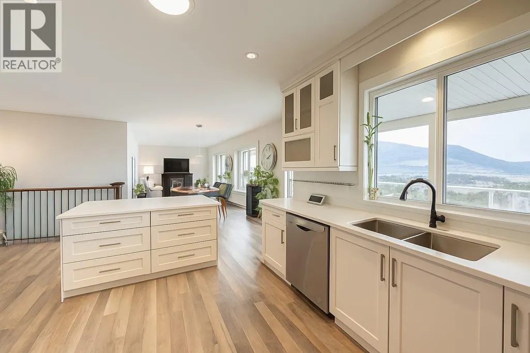
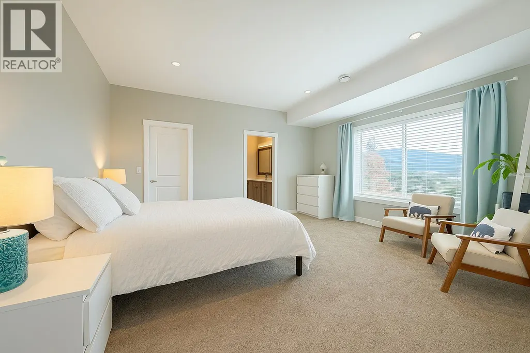
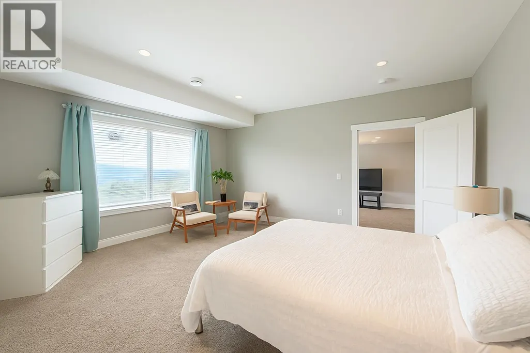
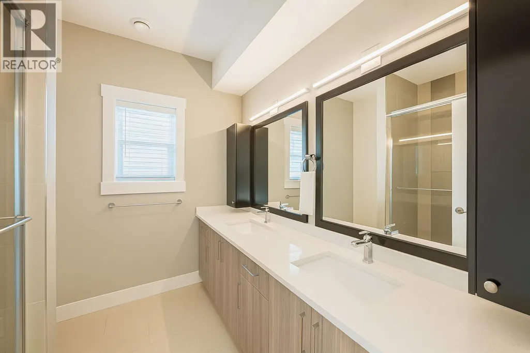
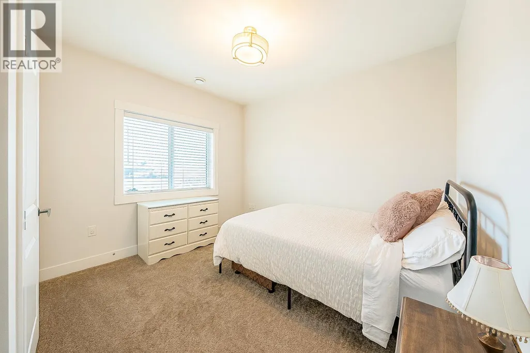
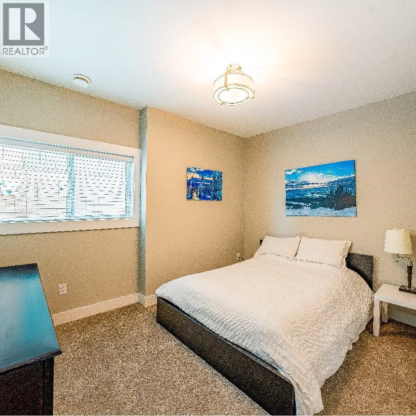
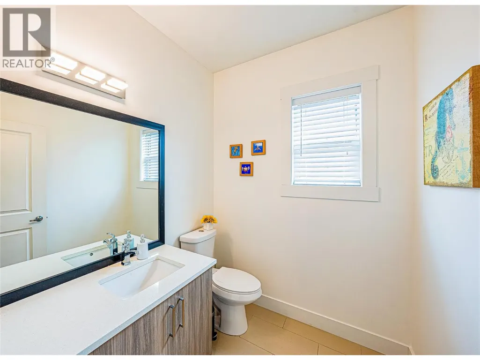
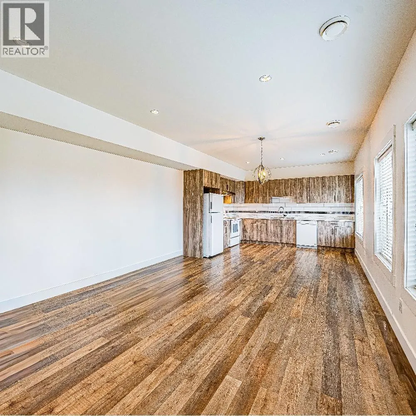
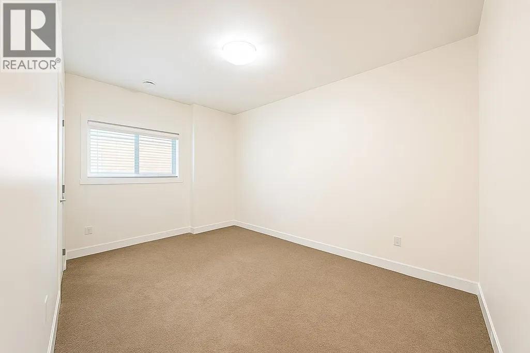
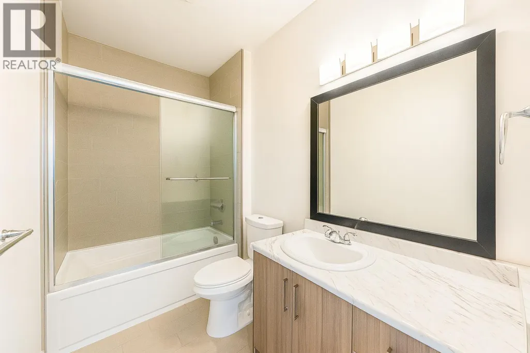
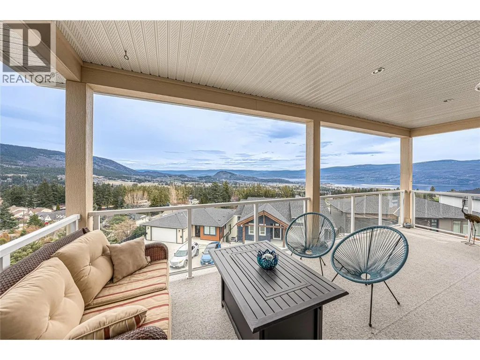
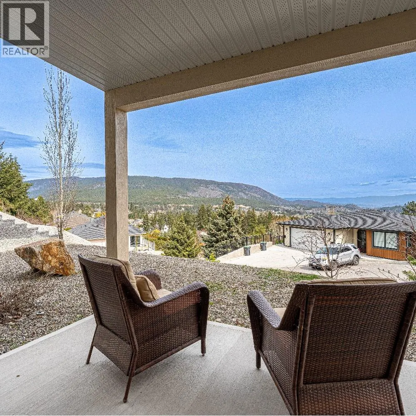
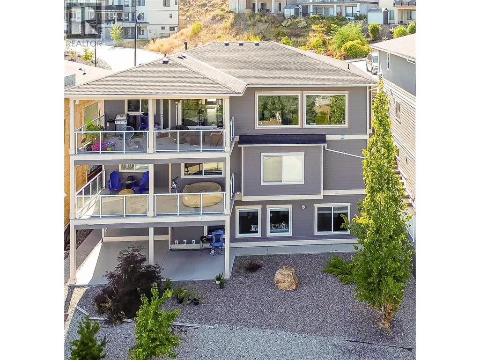
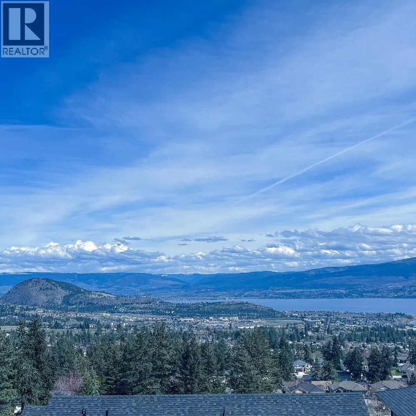
Visit REALTOR website for additional information. This 5-bedroom, 4-bath Glenrosa home combines sweeping lake and valley views with a self-contained 2-bedroom legal suite, offering both lifestyle and income potential across 3,309 sq ft of living space. Set in a family-friendly neighbourhood close to schools, highway access, and all West Kelowna amenities, it delivers flexibility and long-term value. The main floor is designed for open living, with a bright kitchen featuring an oversized island, stainless steel appliances, and abundant storage. Dining and living spaces flow onto a covered deck where panoramic views set the backdrop for both quiet evenings and lively gatherings. A den, powder room, and mudroom add comfort and function. The primary retreat offers serene views, a 4-piece ensuite, walk-in closet, and direct patio access. Two additional bedrooms, a full bathroom, laundry, and a versatile rec room complete the level. The walkout lower level includes a legal 2-bedroom, 1-bathroom suite with full kitchen, living room, and private entrance—ideal for rental income or multi-generational living. Additional highlights include Hardie board siding, central A/C, forced-air gas heating, a double garage with workspace, flat driveway with parking for four, and a low-maintenance zero-scaped yard with outdoor patios to enjoy the views. (id:7434)
General Features
| Features | Irregular lot size,Central island,Two Balconies |
|---|---|
| Property Type | Single Family |
| Neighbourhood | Glenrosa |
| Amenities | Park,Recreation,Schools |
| Building Appliances | Range,Refrigerator,Dishwasher,Dryer,Microwave,Washer |
| Building Architectural Style | Other |
| Building Cooling Type | Central air conditioning |
| Parking Space Total | 6 |
| Building Type | House |
| Ownership Type | Freehold |
| Building.StoriesTotal | 3 |
Interior Features
| Building Fireplace Present | True |
|---|---|
| Building Fireplace Total | 1 |
| Building Fireplace Type | Insert |
| Building Heating Type | Forced air,Heat Pump,See remarks |
| Basement Type | Full |
| Construction Style Attachment | Detached |
| Flooring Type | Carpeted,Ceramic Tile,Hardwood |
| Bedrooms | 5 |
| Living Area Range | 3309 |
Exterior Features
| Acreage | 0.14 |
|---|---|
| ViewType | Lake view,Mountain view |
| Building Roof Material | Asphalt shingle |
| Building Roof Style | Unknown |
| Land Amenities | Park,Recreation,Schools |
| Landscape Features | Landscaped |
| Sewer | Municipal sewage system |
| Exterior Finish | Other |
Amenities
- Views
- New Construction
- Adult 55+
- Lease To Own
- No Strata Fees
- Furnished
- Primary On Main
- Air Conditioning
- Seller Finance
- Green
- Fixer Upper
- Horse
- Golf
- Fireplace
- Deck
- Garage
- Basement
- Pool

Property vs Single Family Average in V4T 1A3
Price
Year Built
Visits
In The Neighbourhood
Just Listed
West Kelowna
$ 2,450,000
- Type
- Single Family
- Size
- 6,193 SqFt
- Rooms
- 5 Beds + 4.5 Baths
Royal LePage Elite West
Open House
West Kelowna
$ 924,900
- Type
- Single Family
- Size
- 2,433 SqFt
- Rooms
- 4 Beds + 3 Baths
REMAX Kelowna
West Kelowna
$ 549,000
- Type
- Single Family
- Size
- 2,113 SqFt
- Rooms
- 4 Beds + 2.5 Baths
Real Broker B.C. Ltd
West Kelowna
$ 799,800
- Type
- Single Family
- Size
- 2,613 SqFt
- Rooms
- 5 Beds + 3 Baths
Royal LePage Kelowna
West Kelowna
$ 799,000
- Type
- Single Family
- Size
- 2,228 SqFt
- Rooms
- 4 Beds + 2 Baths
Coldwell Banker Horizon Realty
West Kelowna
$ 800,000
- Type
- Single Family
- Size
- 1,614 SqFt
- Rooms
- 3 Beds + 2.5 Baths
2 Percent Realty Interior Inc.
West Kelowna
$ 949,500
- Type
- Single Family
- Size
- 1,486 SqFt
- Rooms
- 3 Beds + 4 Baths
Royal LePage Kelowna
West Kelowna
$ 989,000
- Type
- Single Family
- Size
- 2,375 SqFt
- Rooms
- 5 Beds + 3 Baths
Royal LePage Kelowna
West Kelowna
$ 725,000
- Type
- Single Family
- Size
- 1,915 SqFt
- Rooms
- 5 Beds + 3 Baths
Royal LePage Kelowna
West Kelowna
$ 1,785,000
- Type
- Single Family
- Size
- 2,738 SqFt
- Rooms
- 3 Beds + 2.5 Baths
Vantage West Realty Inc.
West Kelowna
$ 597,000
- Type
- Single Family
- Size
- 1,967 SqFt
- Rooms
- 4 Beds + 2.5 Baths
Royal LePage Kelowna

 Information should be deemed reliable but not guaranteed, all representations are approximate, and individual verification is recommended. Copyright ©2026 All rights reserved.
The trademarks REALTOR®, REALTORS® and the REALTOR® logo are controlled by The Canadian Real Estate Association (CREA) and identify real estate professionals who are members of CREA. The trademarks MLS®, Multiple Listing Service® and the associated logos are owned by CREA and identify the quality of
Information should be deemed reliable but not guaranteed, all representations are approximate, and individual verification is recommended. Copyright ©2026 All rights reserved.
The trademarks REALTOR®, REALTORS® and the REALTOR® logo are controlled by The Canadian Real Estate Association (CREA) and identify real estate professionals who are members of CREA. The trademarks MLS®, Multiple Listing Service® and the associated logos are owned by CREA and identify the quality of